Project progress · Stacy, Minnesota
The Hideout project in Stacy, Minnesota.
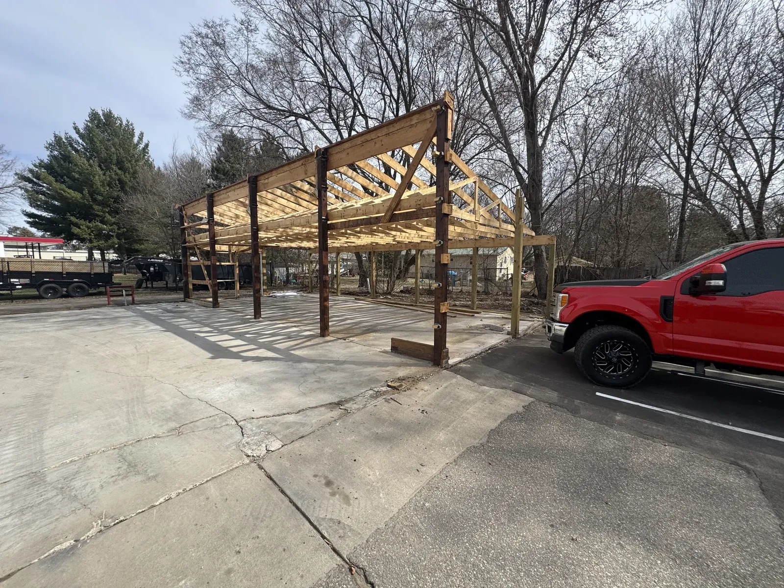
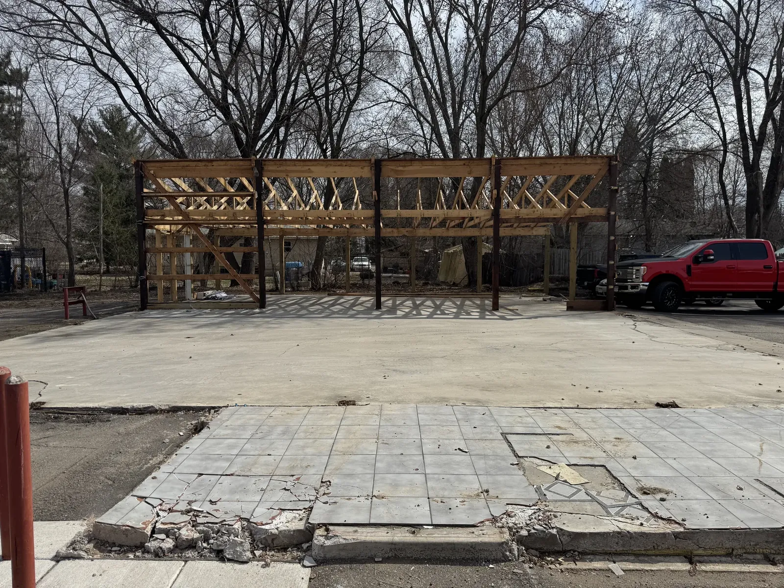
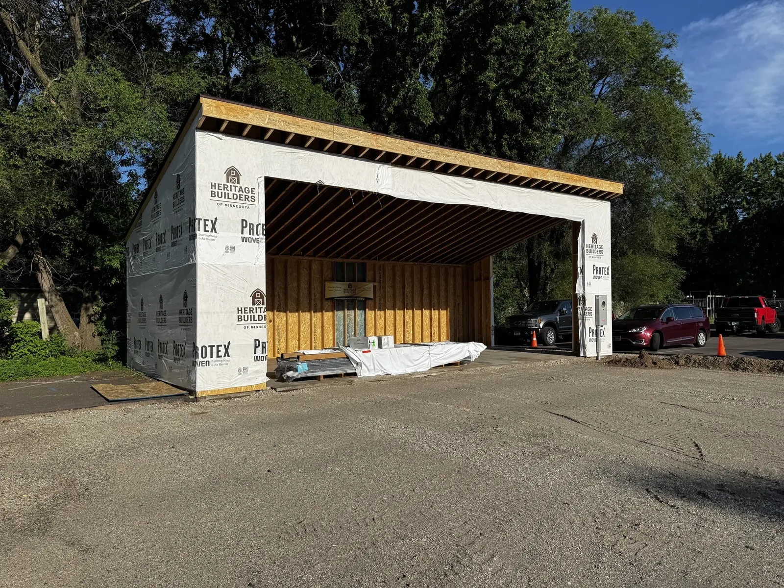
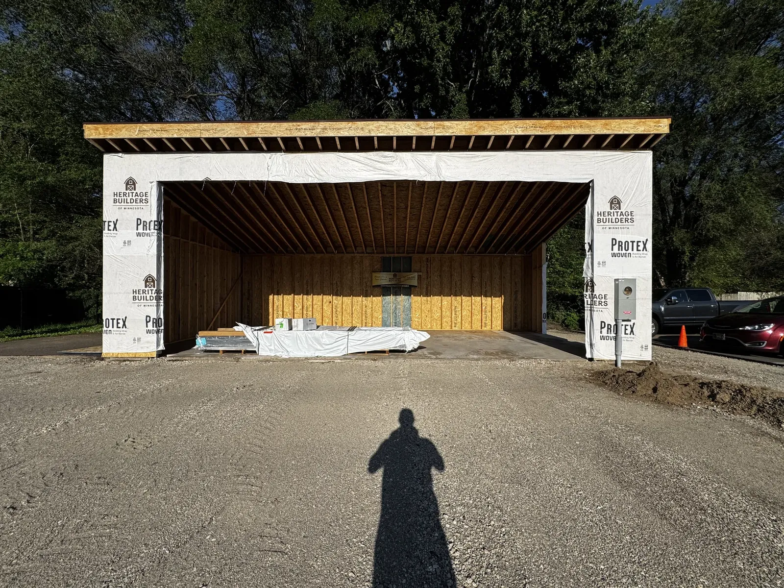
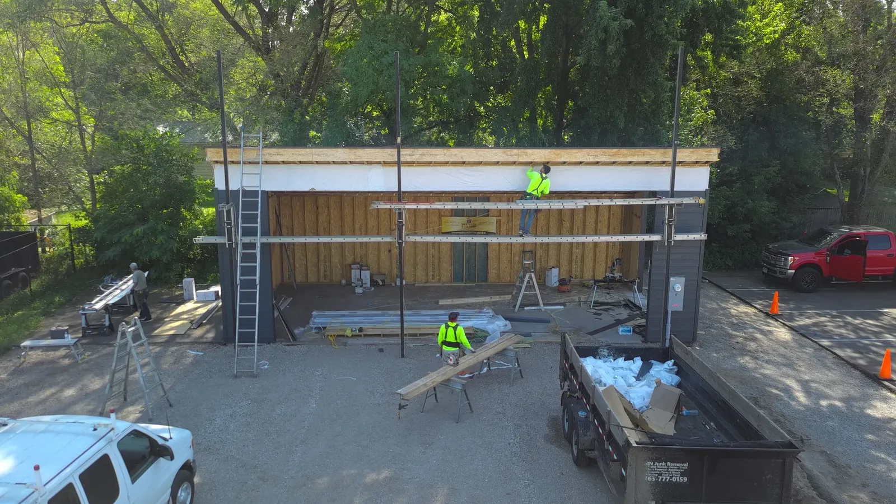
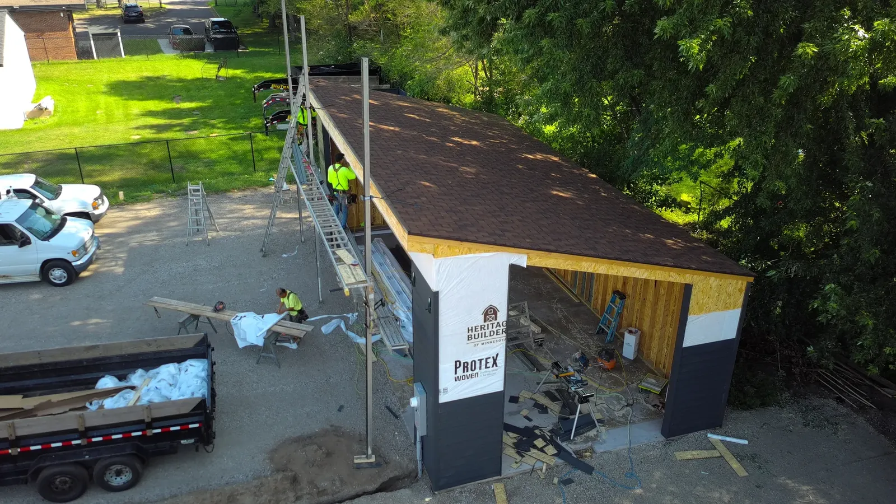
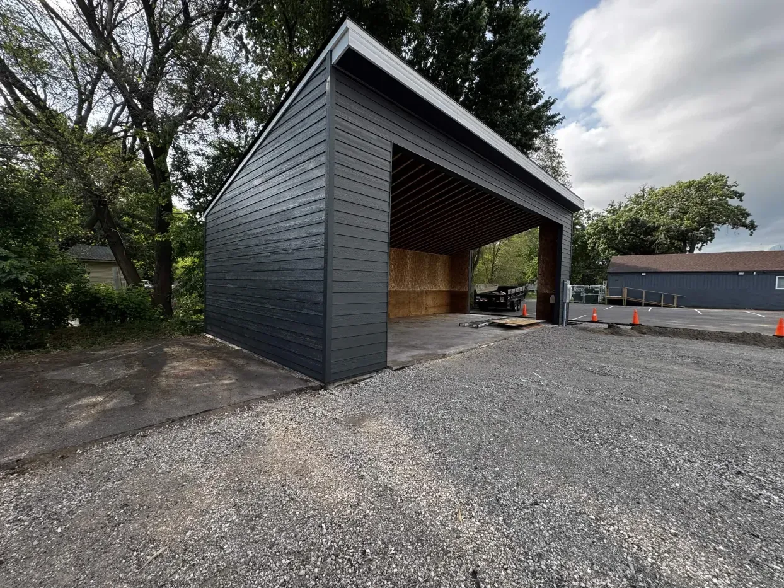
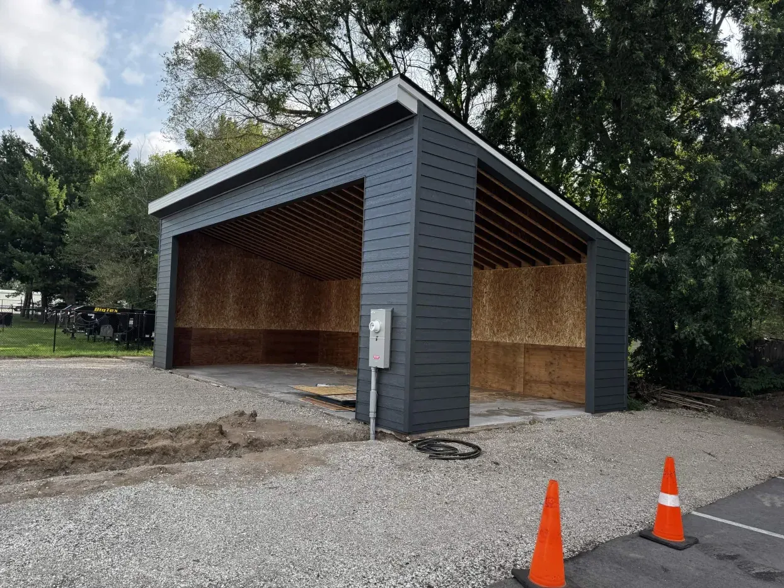
Heritage project media follows the frame, weather-facing shell, roofline, and siding at The Hideout. These views document construction progress through July 2026, not a finished building.
Discuss your project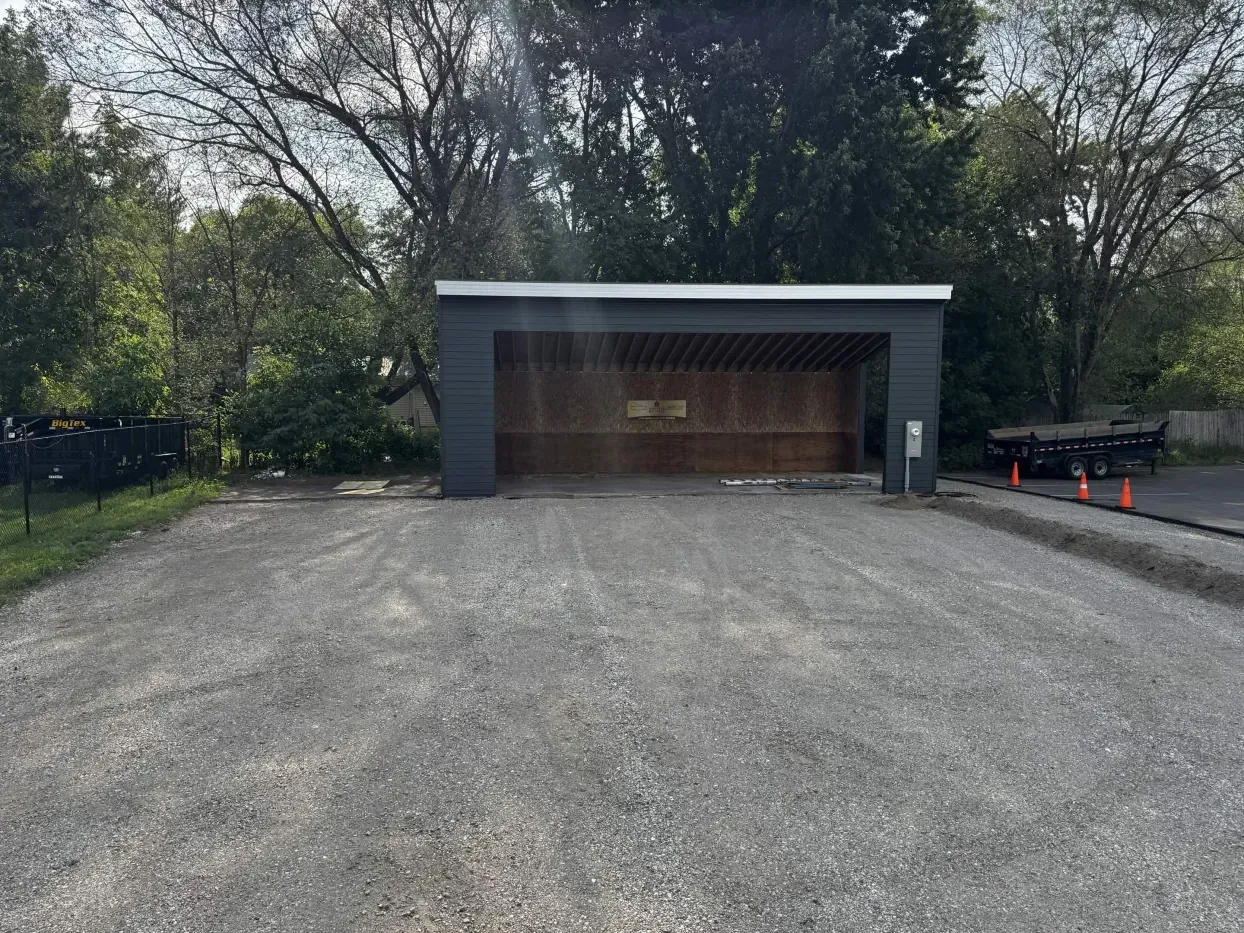
The documented sequence
See how the exterior takes shape.
The supplied photos show an open timber frame, a wrapped shell, roofing work, and siding progress at the Stacy jobsite. The building is shown at active stages; the media does not establish final completion.
- 01Structure
Framing establishes the form and open bays.
- 02Weather layer
Housewrap and roof work begin defining the exterior shell.
- 03Exterior finish
Siding and roofline details come into view while work continues.
Planning work on your home? Explore Heritage’s roofing and siding services, then share your property and goals through the project intake.
Real project media · Stacy, MN
Follow the work in the field.
These images are from Heritage’s documented Hideout construction stages. They are labeled as progress, with no finished-project claim.
Twin Cities project planning
Tell Heritage what your property needs next.
Share the location, current condition, and the result you want so the first conversation starts with useful facts.