
Pads and flatwork
Plan project-specific concrete surfaces around use, access, and site conditions.
Concrete and foundations
Concrete work depends on preparation, reinforcement, drainage, placement, and the conditions around the project.
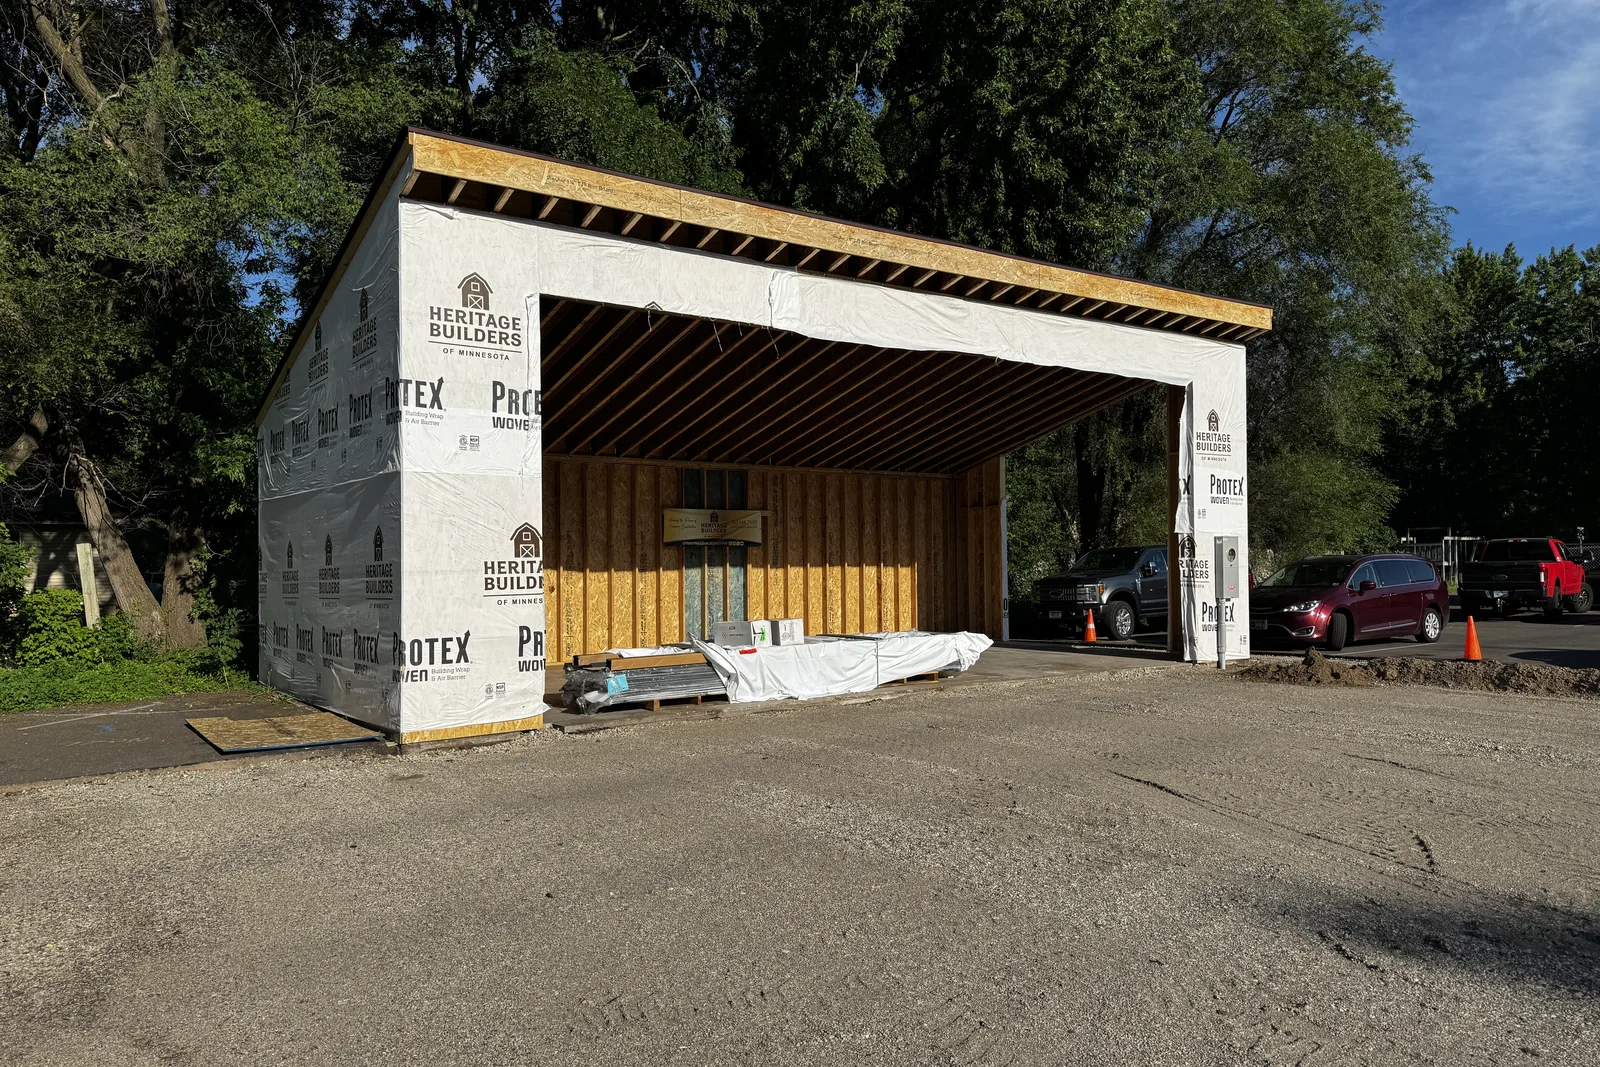
How Heritage approaches it
Site conditions and intended use shape the right approach. A useful plan considers excavation, base preparation, drainage, reinforcement, thickness, access, and adjacent construction.
Heritage can help define concrete needs within a larger residential project and coordinate the sequence with foundations, additions, decks, or other structural work.
Project scope
Every property and project is different. These are the areas Heritage can help evaluate and organize.
Plan project-specific concrete surfaces around use, access, and site conditions.
Coordinate foundation needs with the structure and applicable project requirements.
Sequence concrete with framing, additions, outdoor structures, and surrounding work.
Before work begins
A useful scope usually requires project dimensions, intended use, access, and site-condition details.
Yes. Concrete and foundation work can be planned as part of a coordinated residential construction scope.
Start with a conversation
Share the project, concern, or idea. Heritage will help identify the most useful next step.