
Scope development
Clarify the purpose, footprint, connections, and priorities of the added space.
Home additions
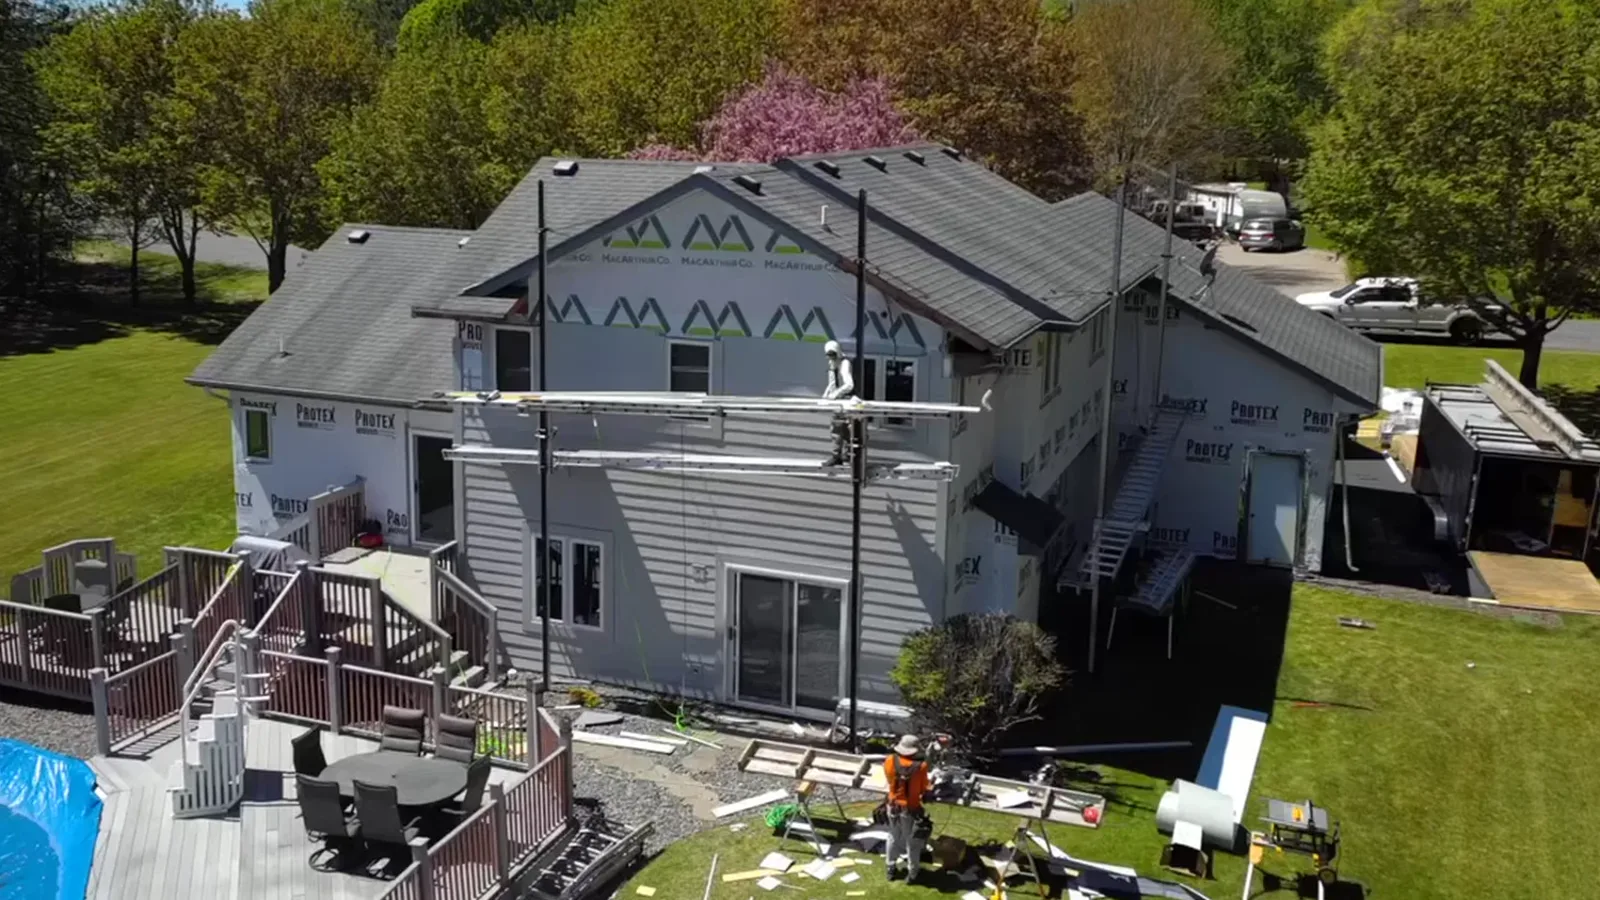
An addition has to connect to the existing home structurally, visually, and functionally—inside and out.
How Heritage approaches it
Good addition planning considers layout, foundation, rooflines, utilities, openings, exterior materials, interior transitions, and the way construction affects the occupied home.
Heritage can help organize those connected decisions and move the project from a need for more space toward a buildable scope.
Project scope
Every property and project is different. These are the areas Heritage can help evaluate and organize.
Clarify the purpose, footprint, connections, and priorities of the added space.
Coordinate rooflines, windows, siding, and trim with the existing home.
Plan how layout, finishes, and systems transition between existing and new areas.
Before work begins
Yes. An early conversation can identify the site and construction questions that need answers next.
Heritage can review available materials and plan a coordinated transition with the existing exterior.
Start with a conversation
Share the project, concern, or idea. Heritage will help identify the most useful next step.