
Heritage project showcase
Real work. Real stages. Real Heritage projects.
Follow the work from framing and weather layers to finished roofs, interiors, exteriors, and outdoor spaces—all through Heritage project media.
Explore the projectsThe field record
See the work as it happened.
The strongest portfolio is not a wall of perfect after photos. It shows the decisions, layers, and progress that make the final work possible.
This collection brings together active build documentation, current project photography, and selected work from Heritage’s public project archive—organized so homeowners can see more than a polished final frame.
Exterior transformation
One exterior, studied in every light.
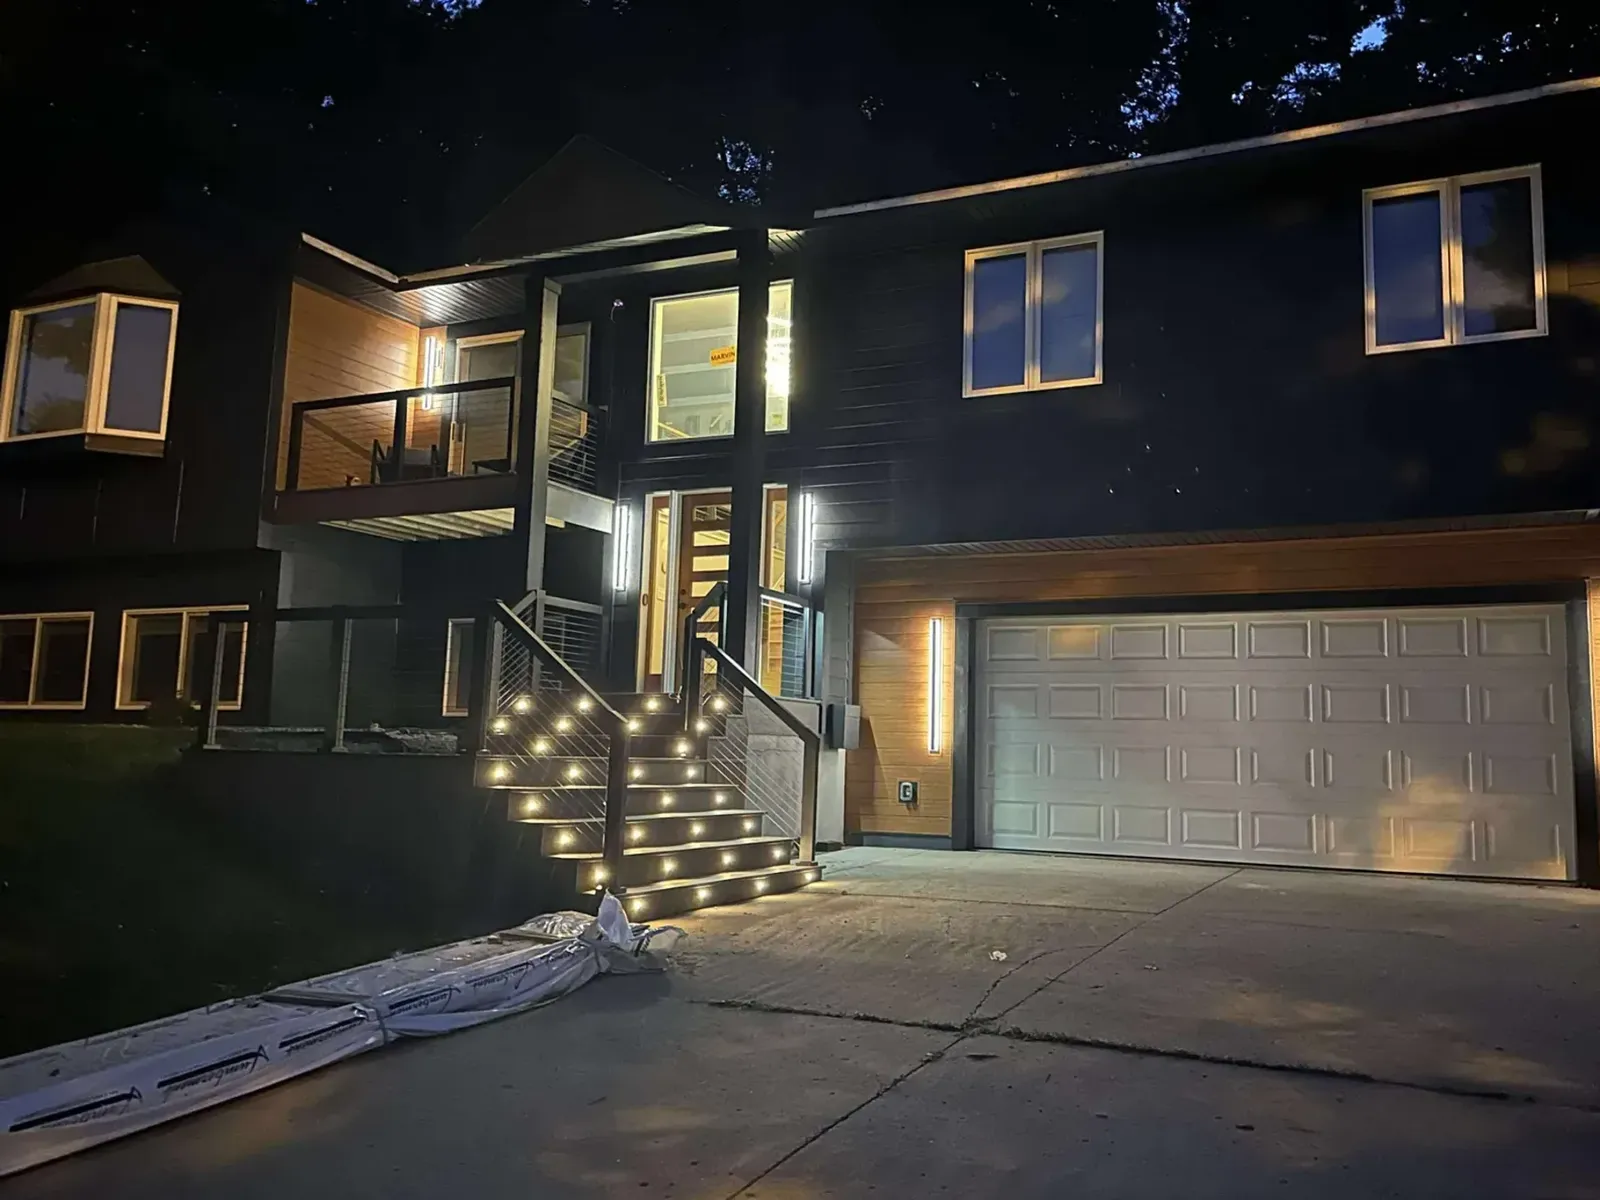
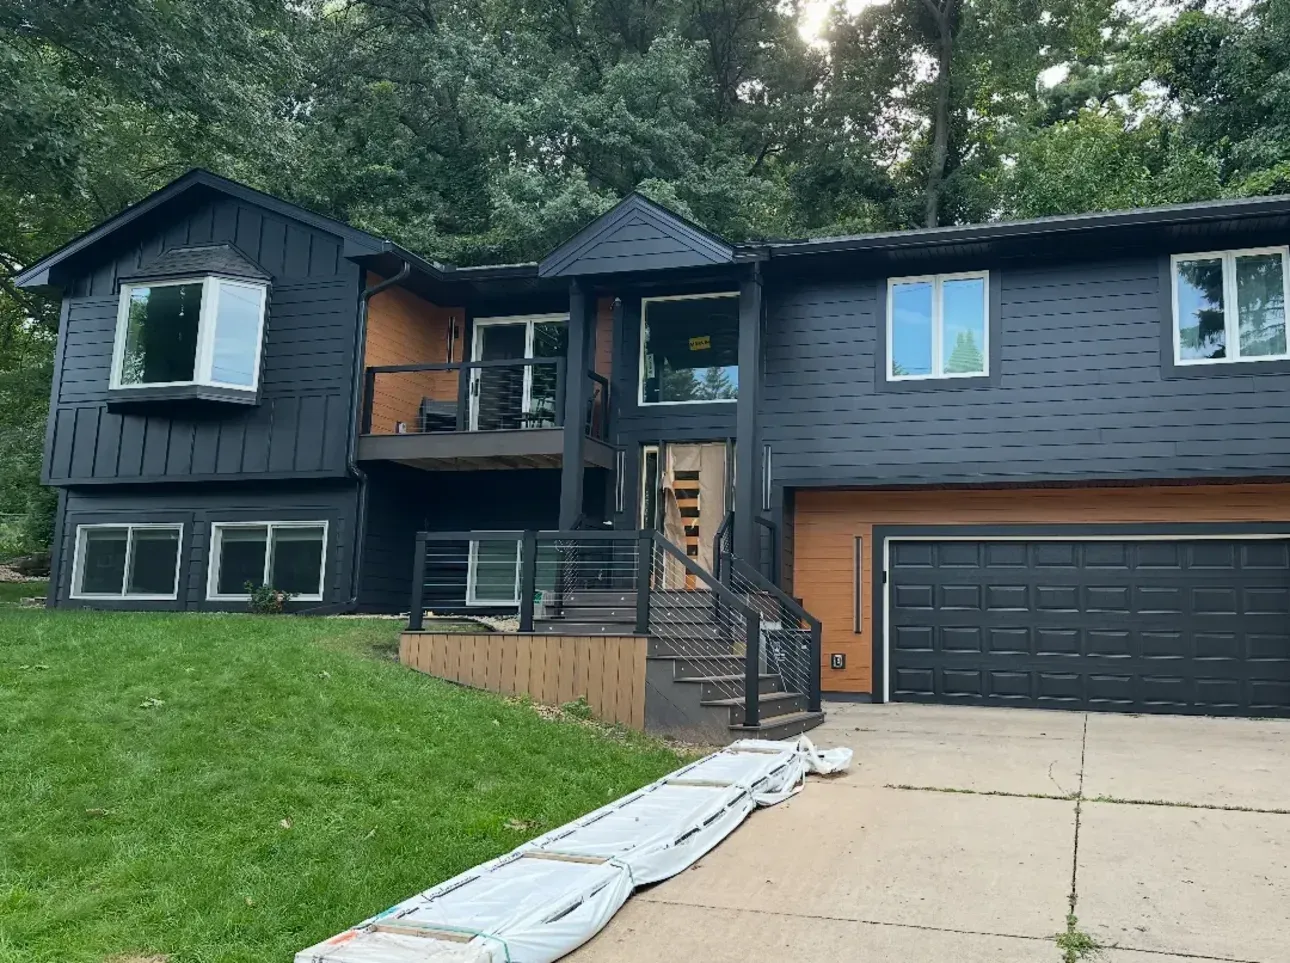
A design visualization and project photography present a darker exterior palette, warm accents, and crisp contrast across daylight and evening views.
The visualization is labeled as a concept so it is never presented as jobsite photography.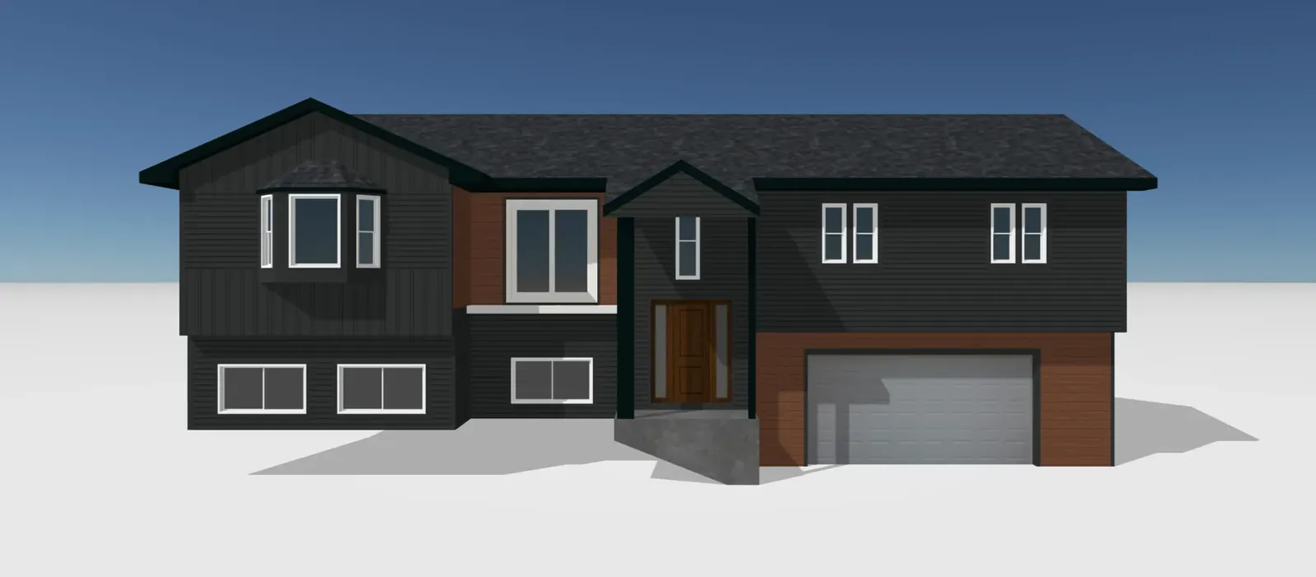
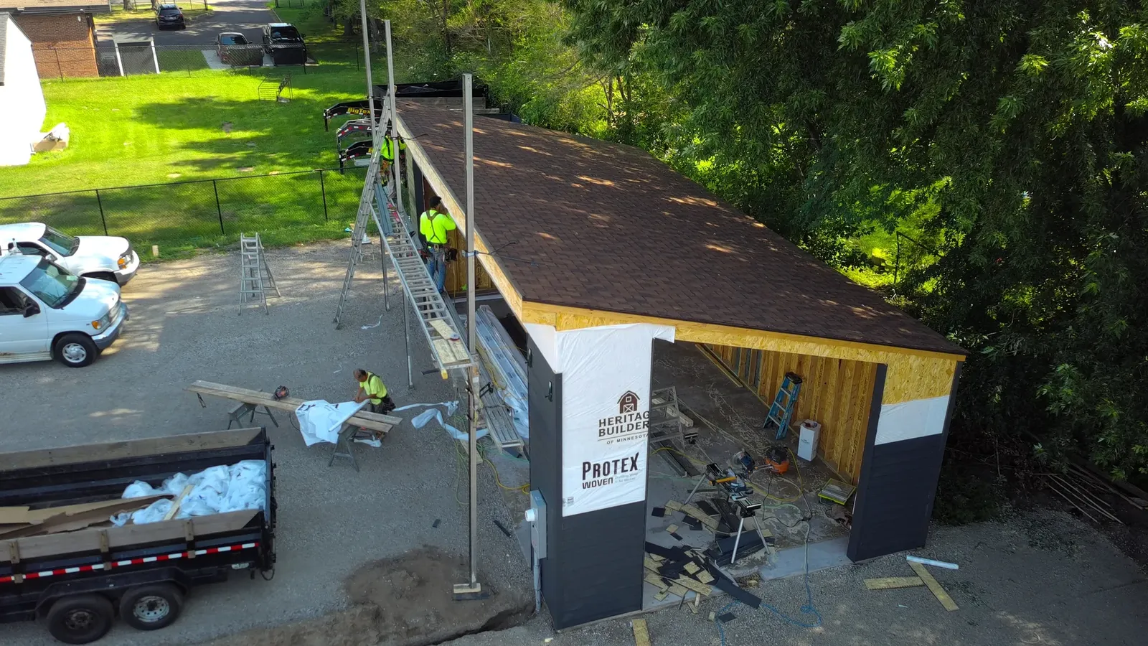
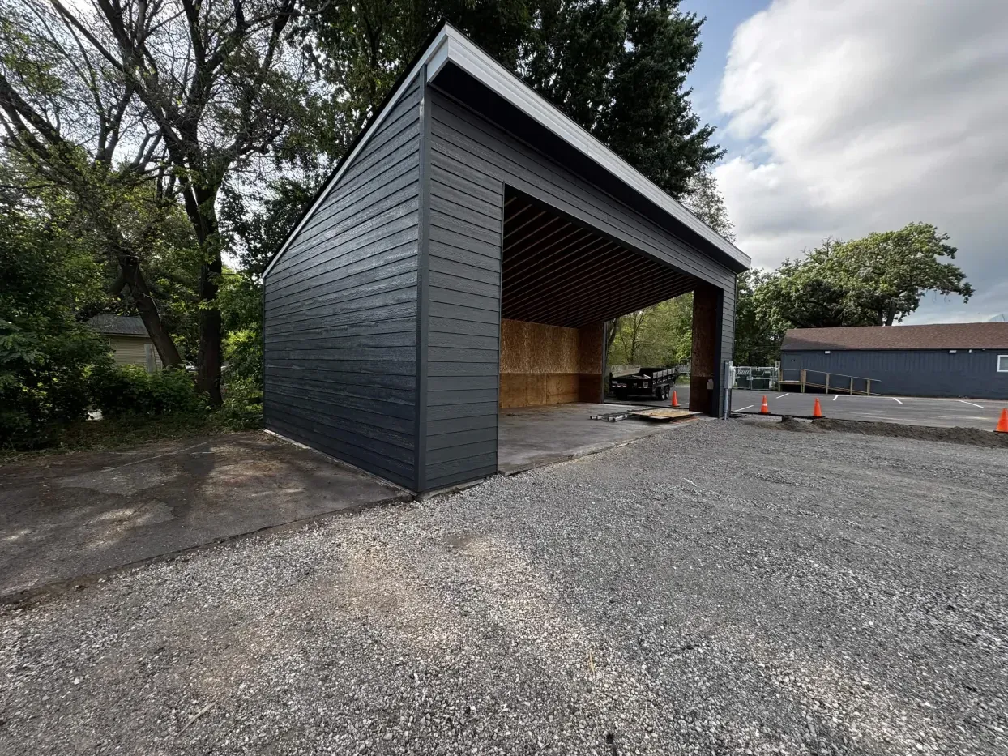
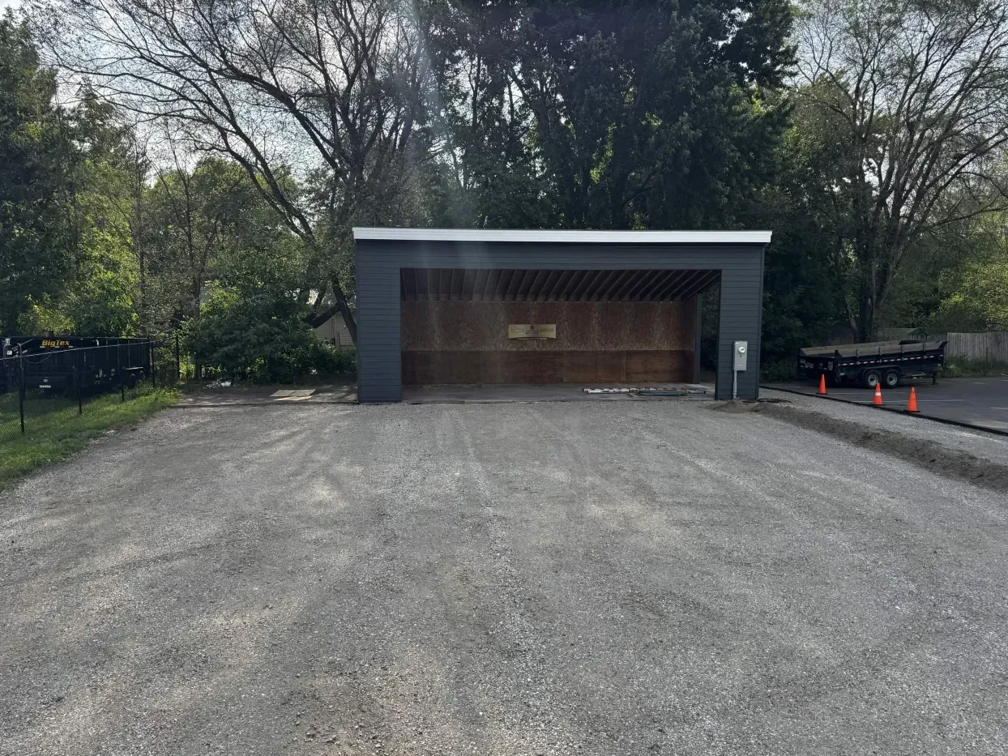
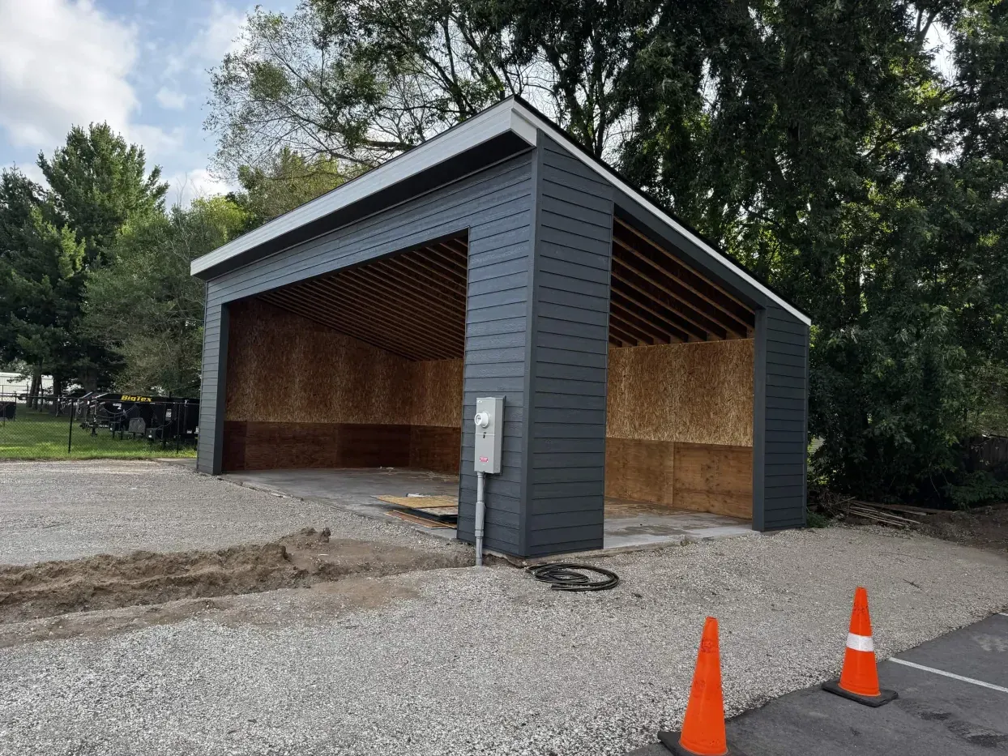
Active build
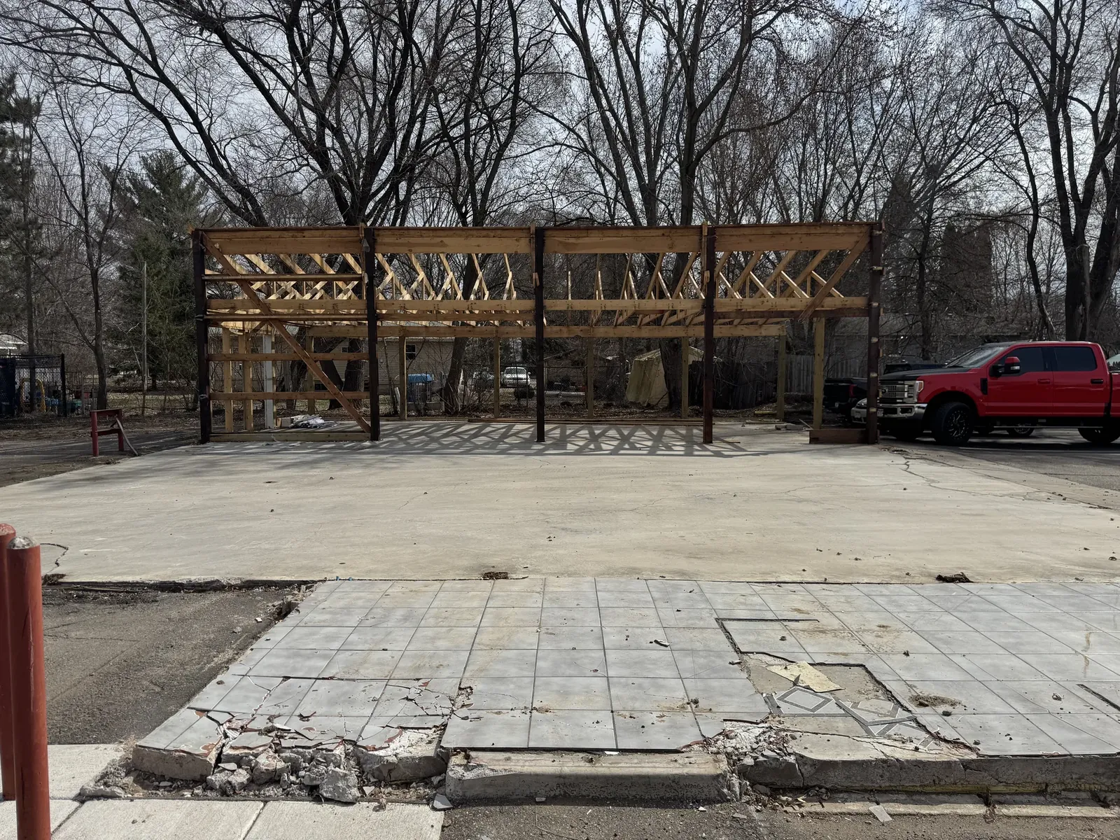
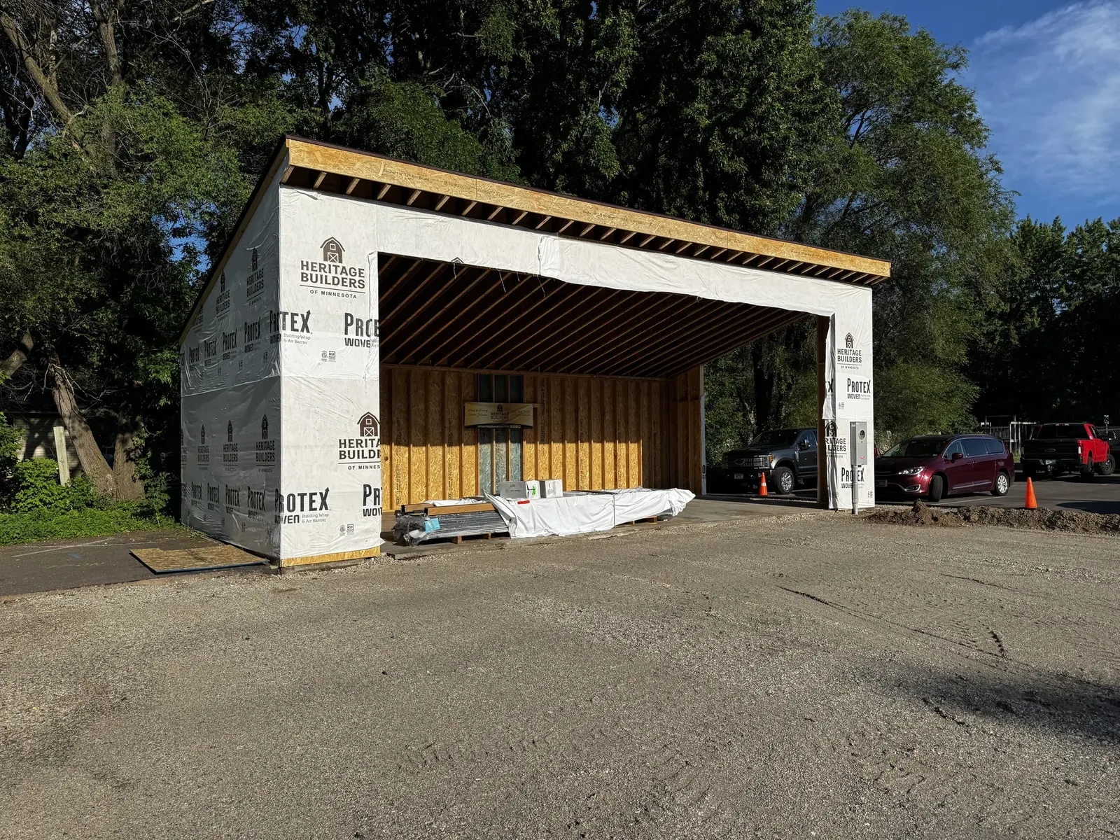
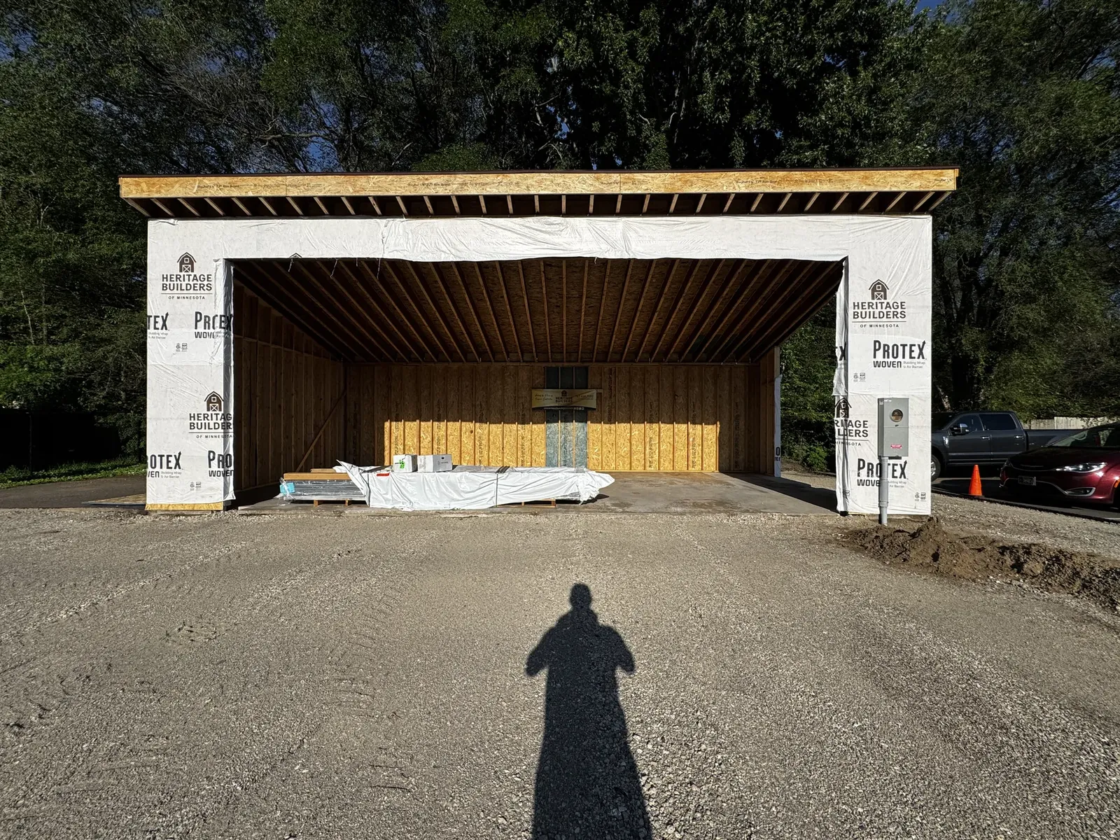
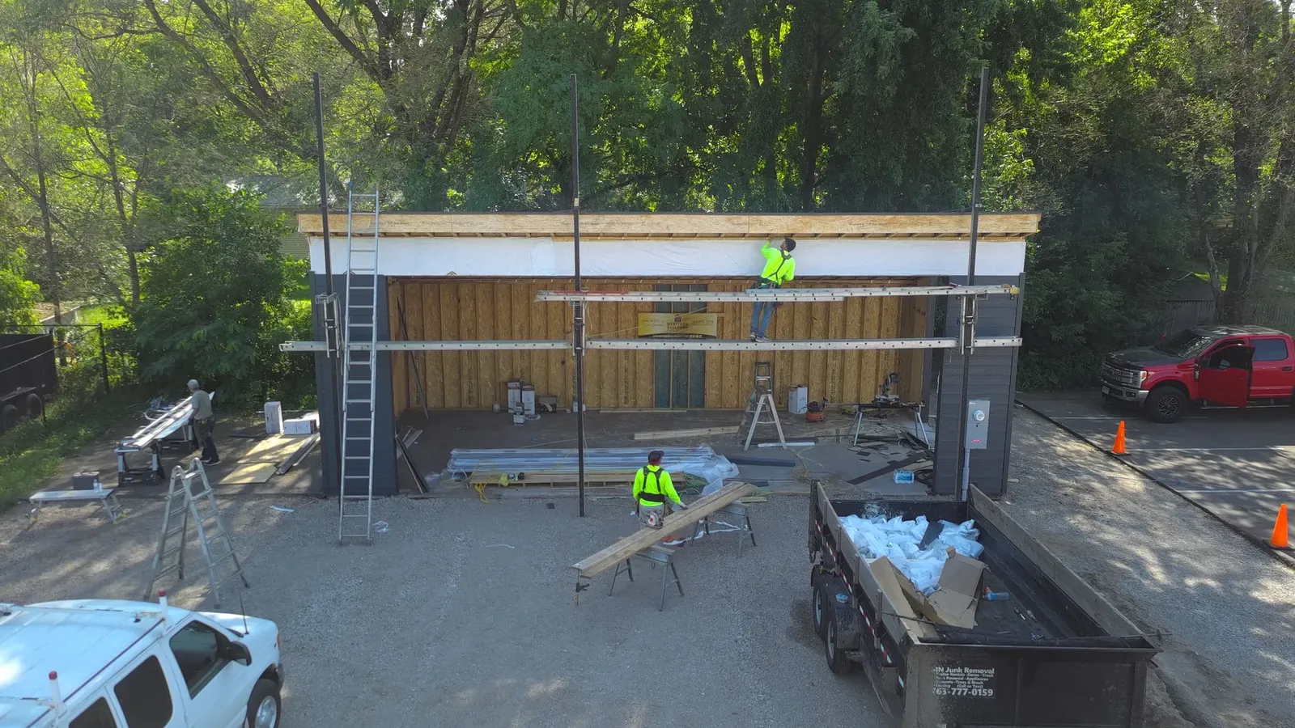
The Hideout is taking shape.
From an open timber frame to roofing, wrap, and siding, this active build shows how a simple form gains structure and character one stage at a time.
These images document construction progress. The project is not presented as complete.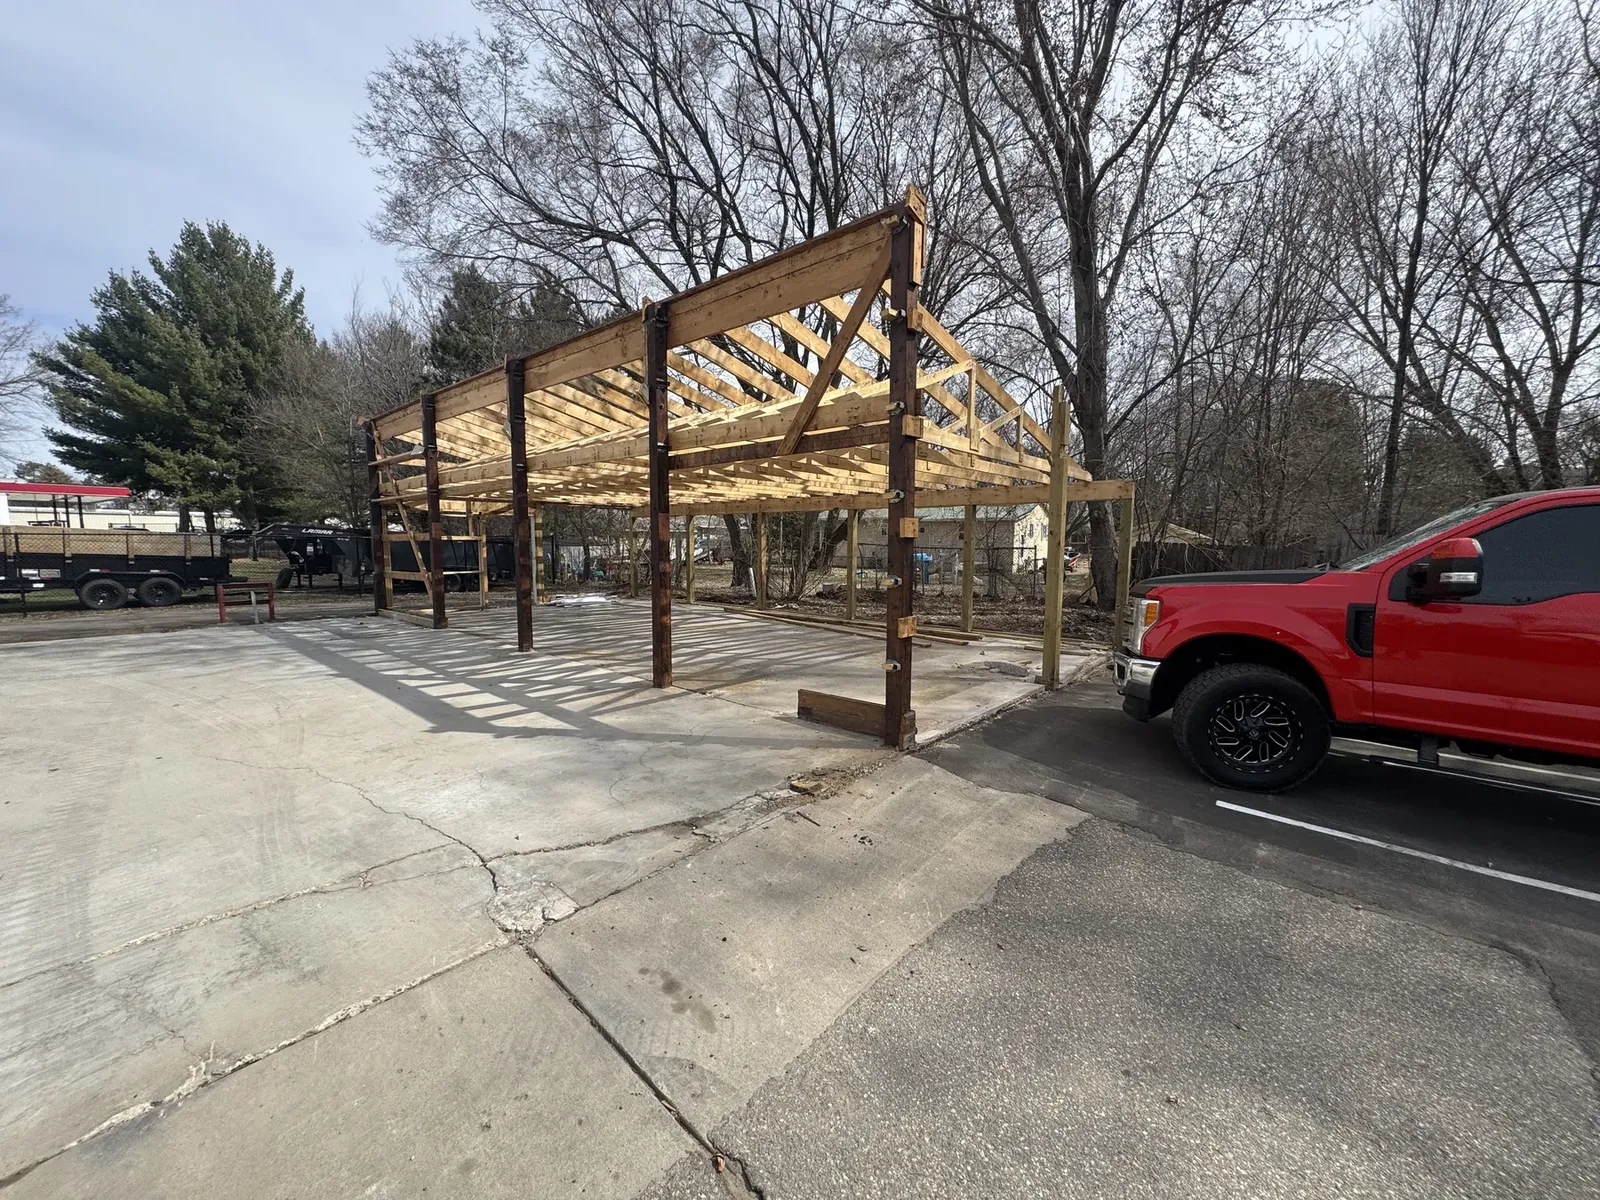
Roof replacement
The layers that disappear beneath the finish.
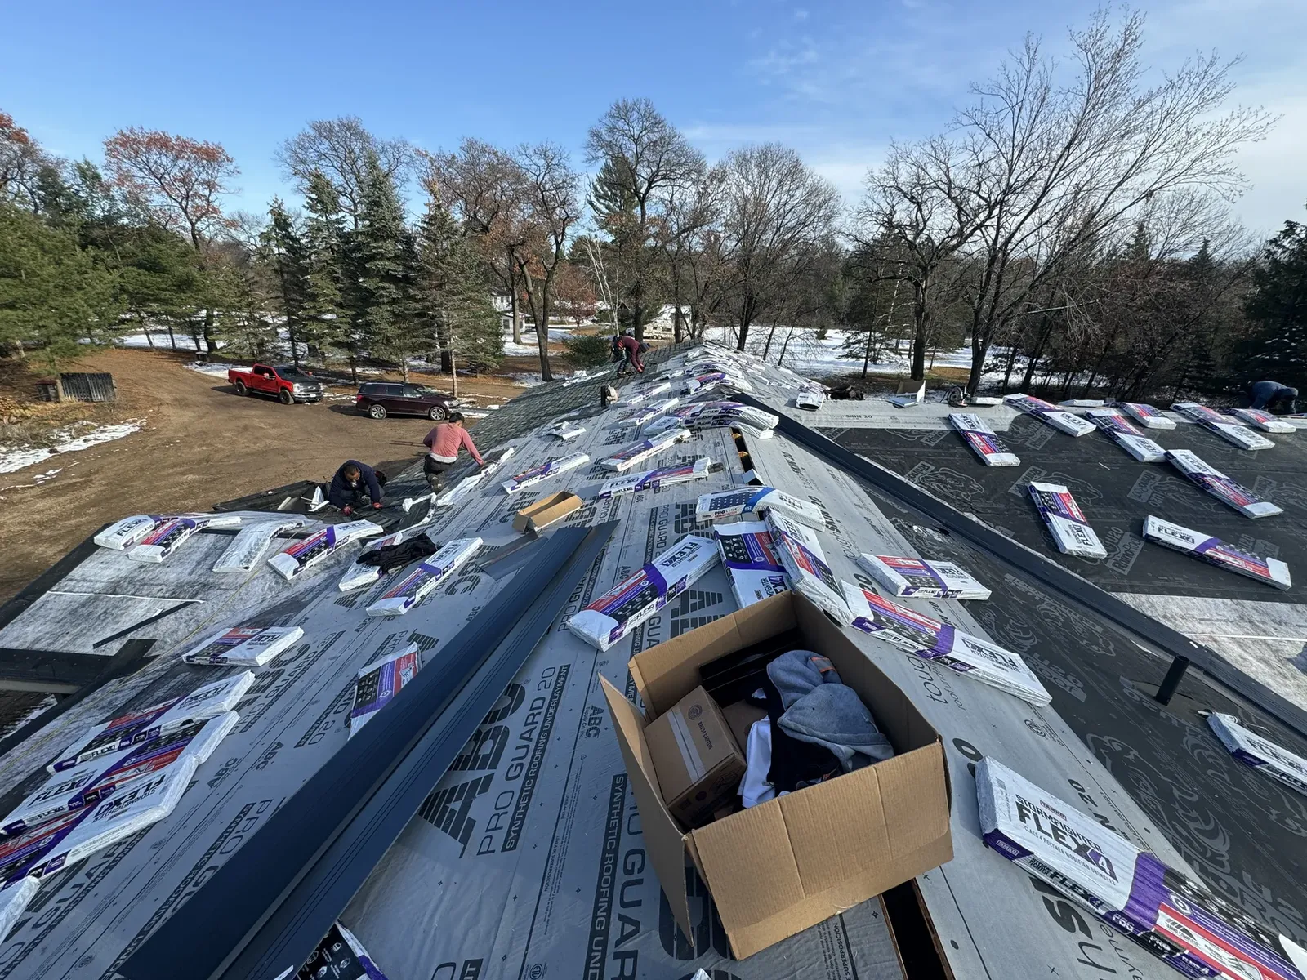
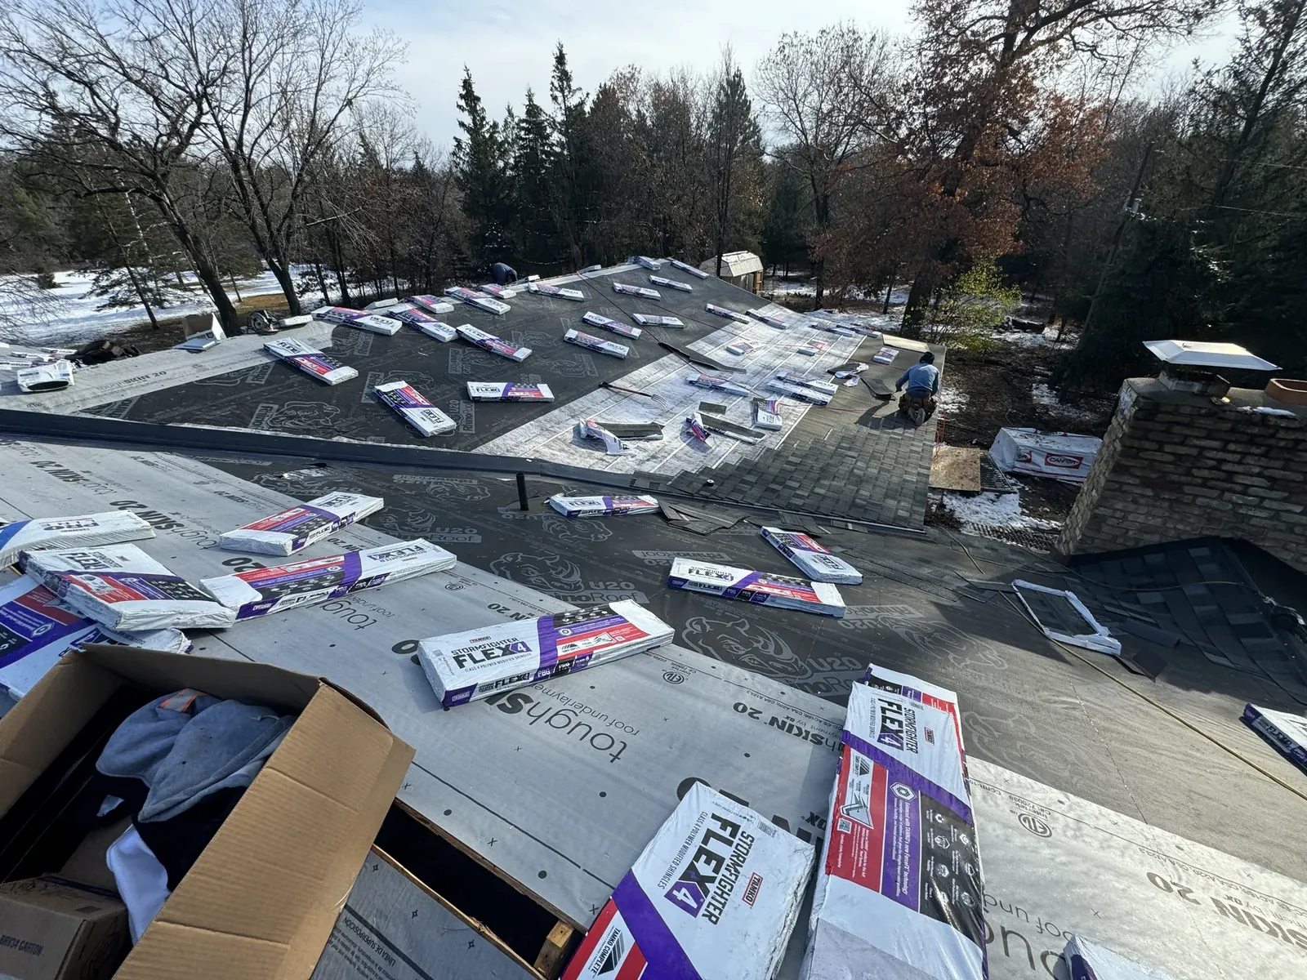
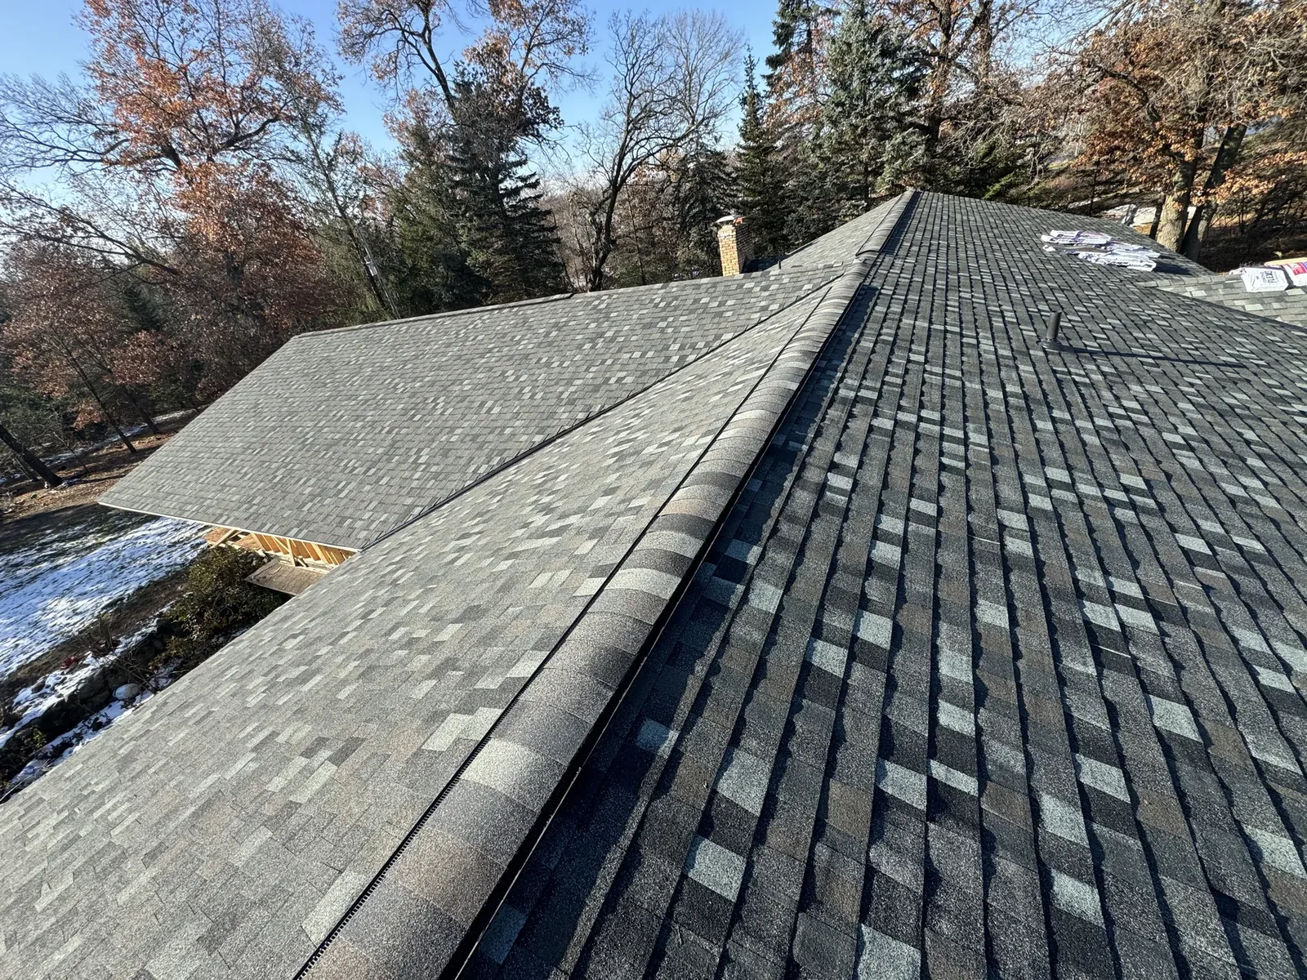
Deck preparation, staged materials, installation progress, and finished shingles make the hidden sequence easier to understand.
A close field record of the work before the final roofline becomes the only visible layer.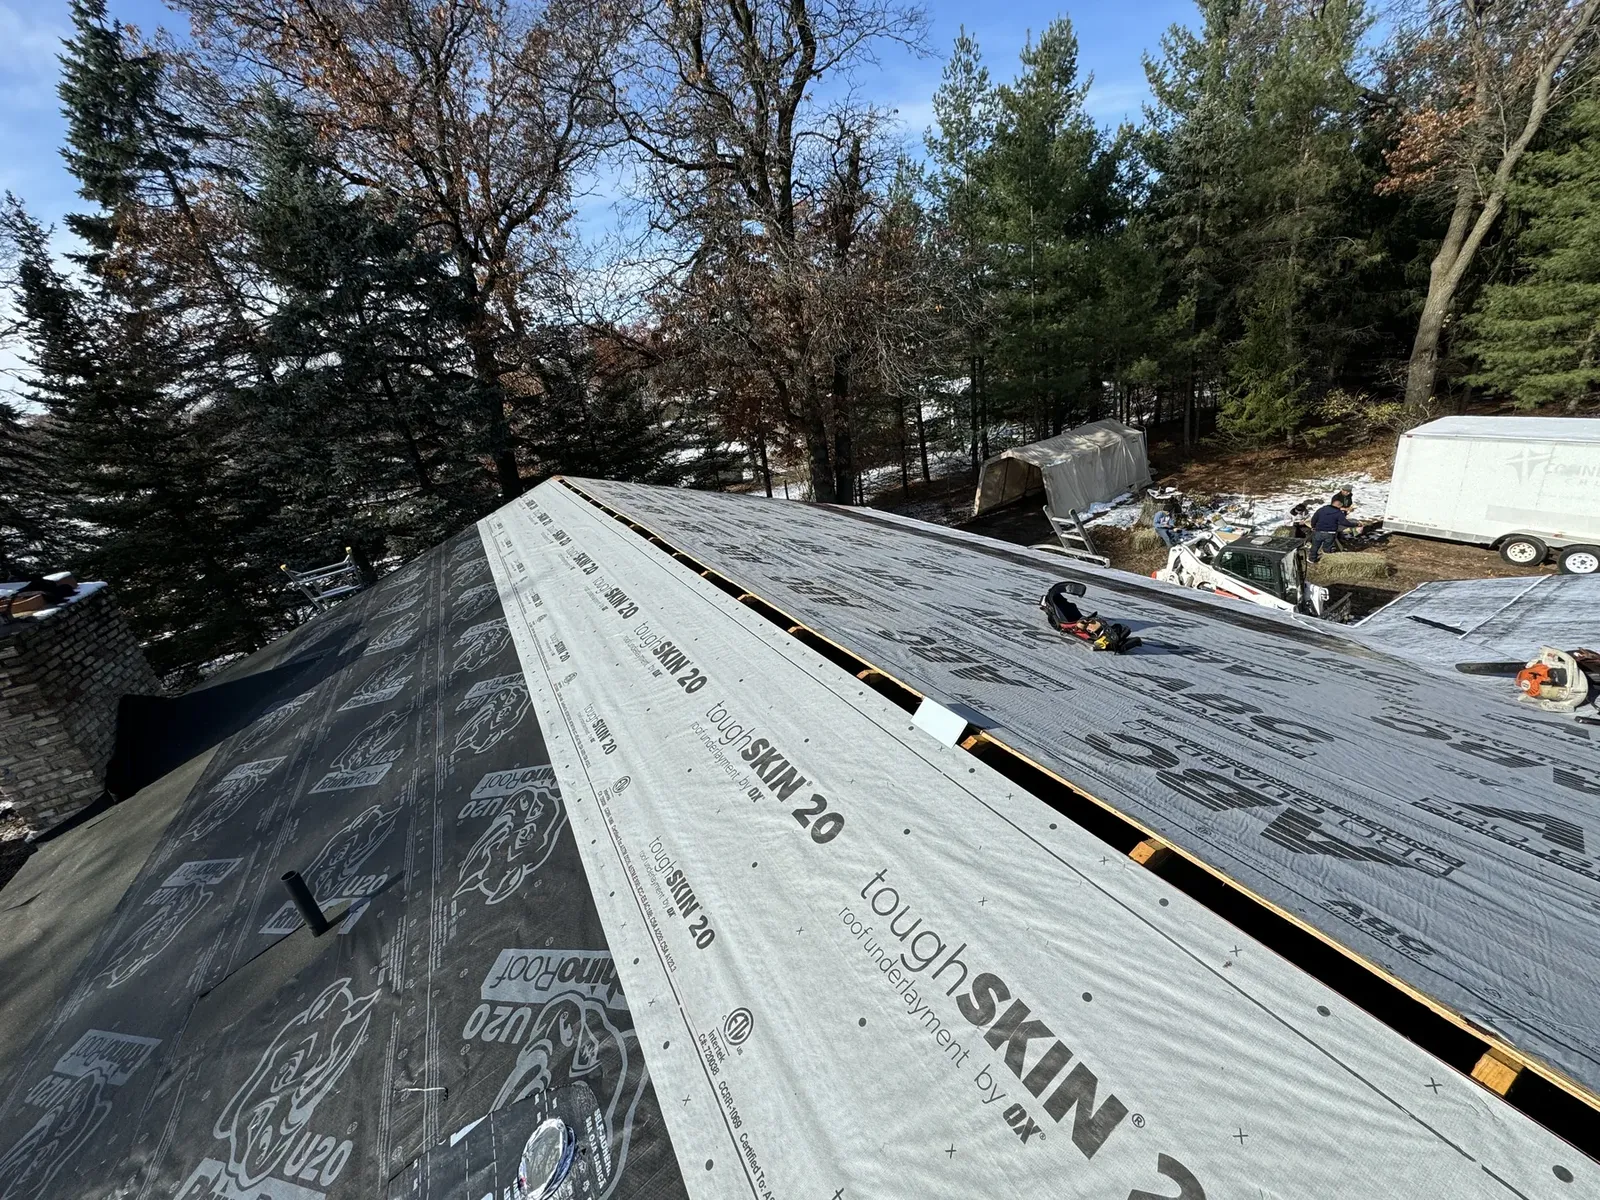
Exterior envelope
The work behind a finished exterior.
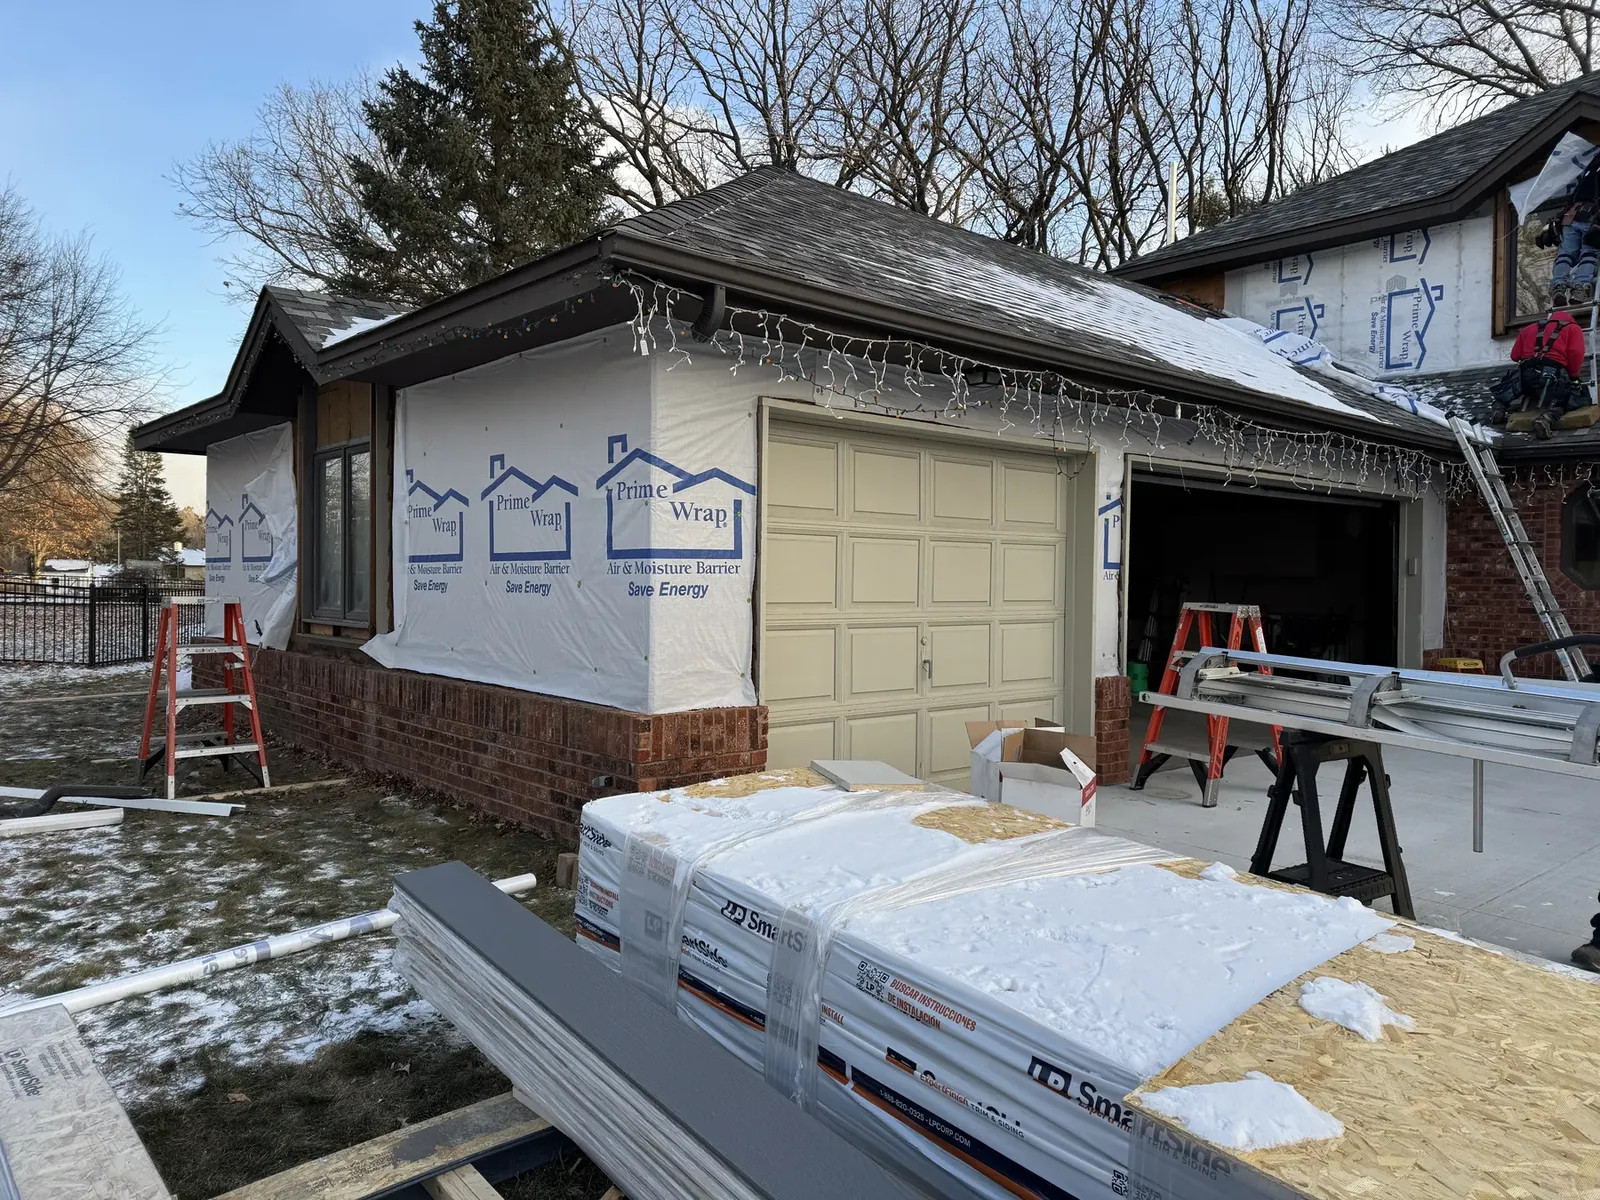
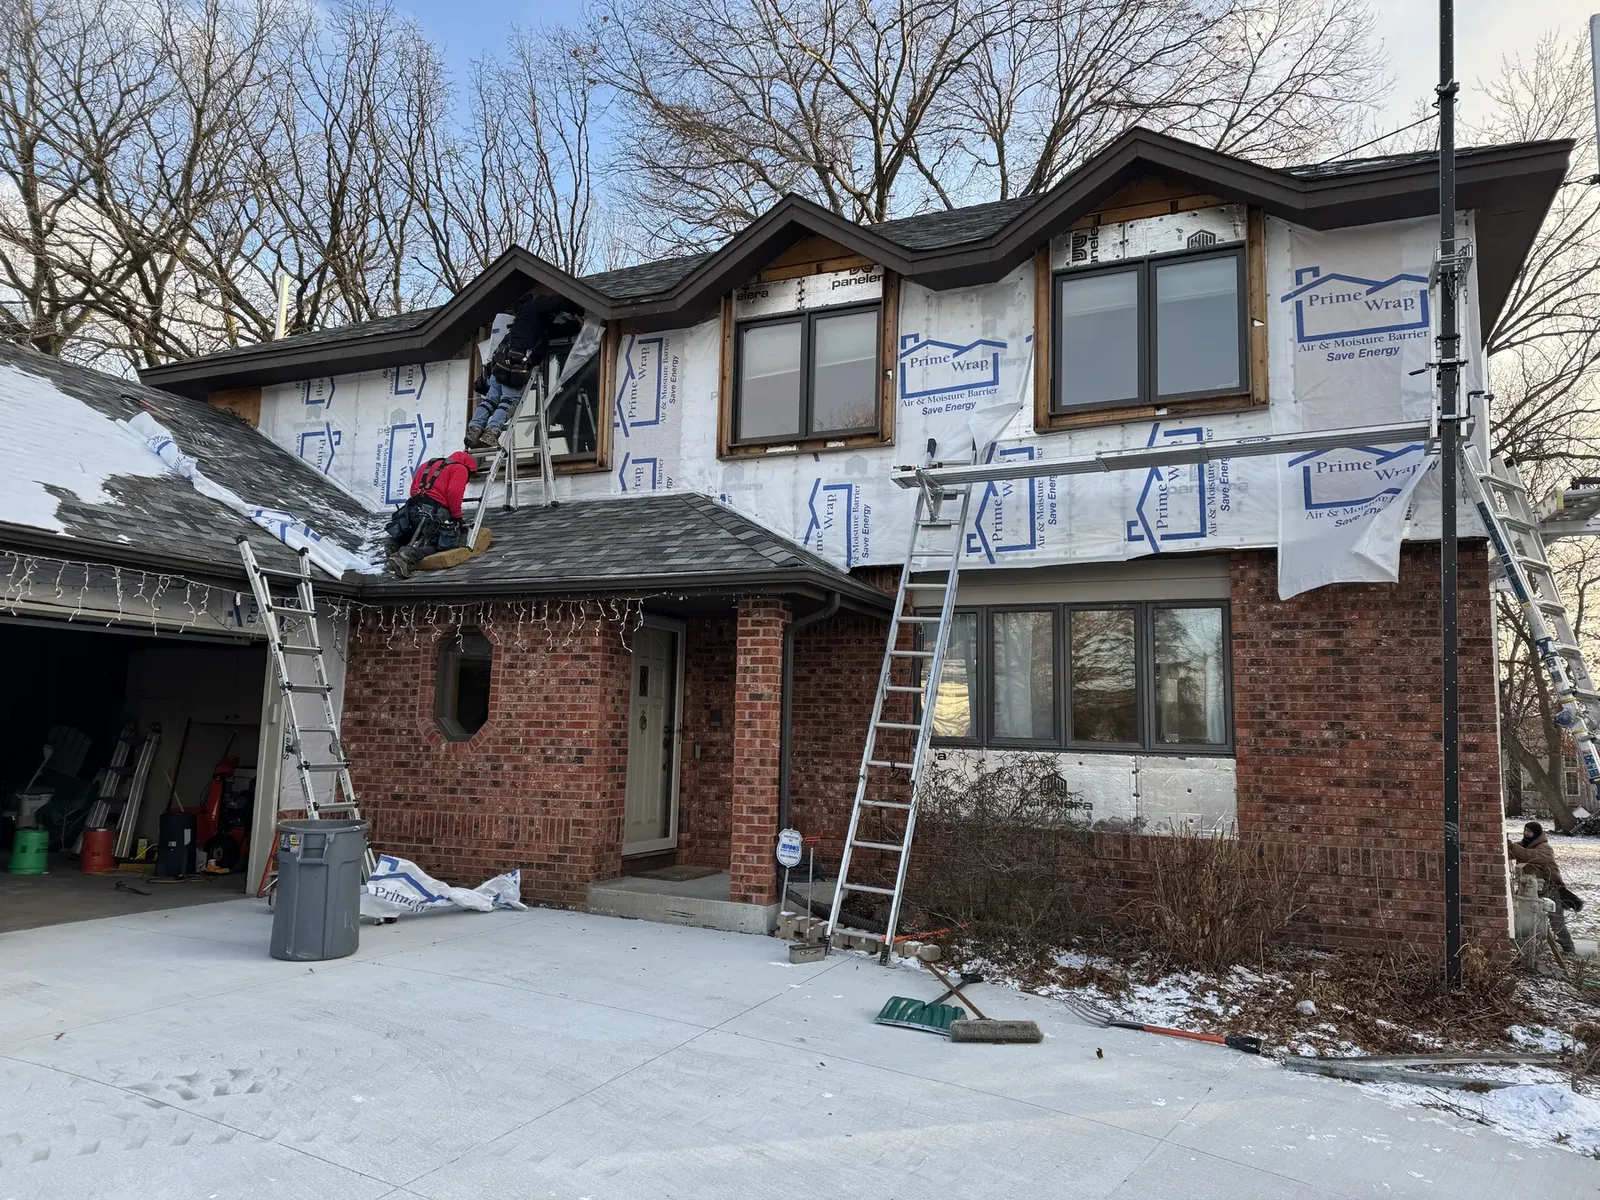
An existing brick-and-siding home and two active work views reveal the preparation that happens before the finished exterior is ready to be photographed.
Shown as progress only; this sequence does not claim a completed after image.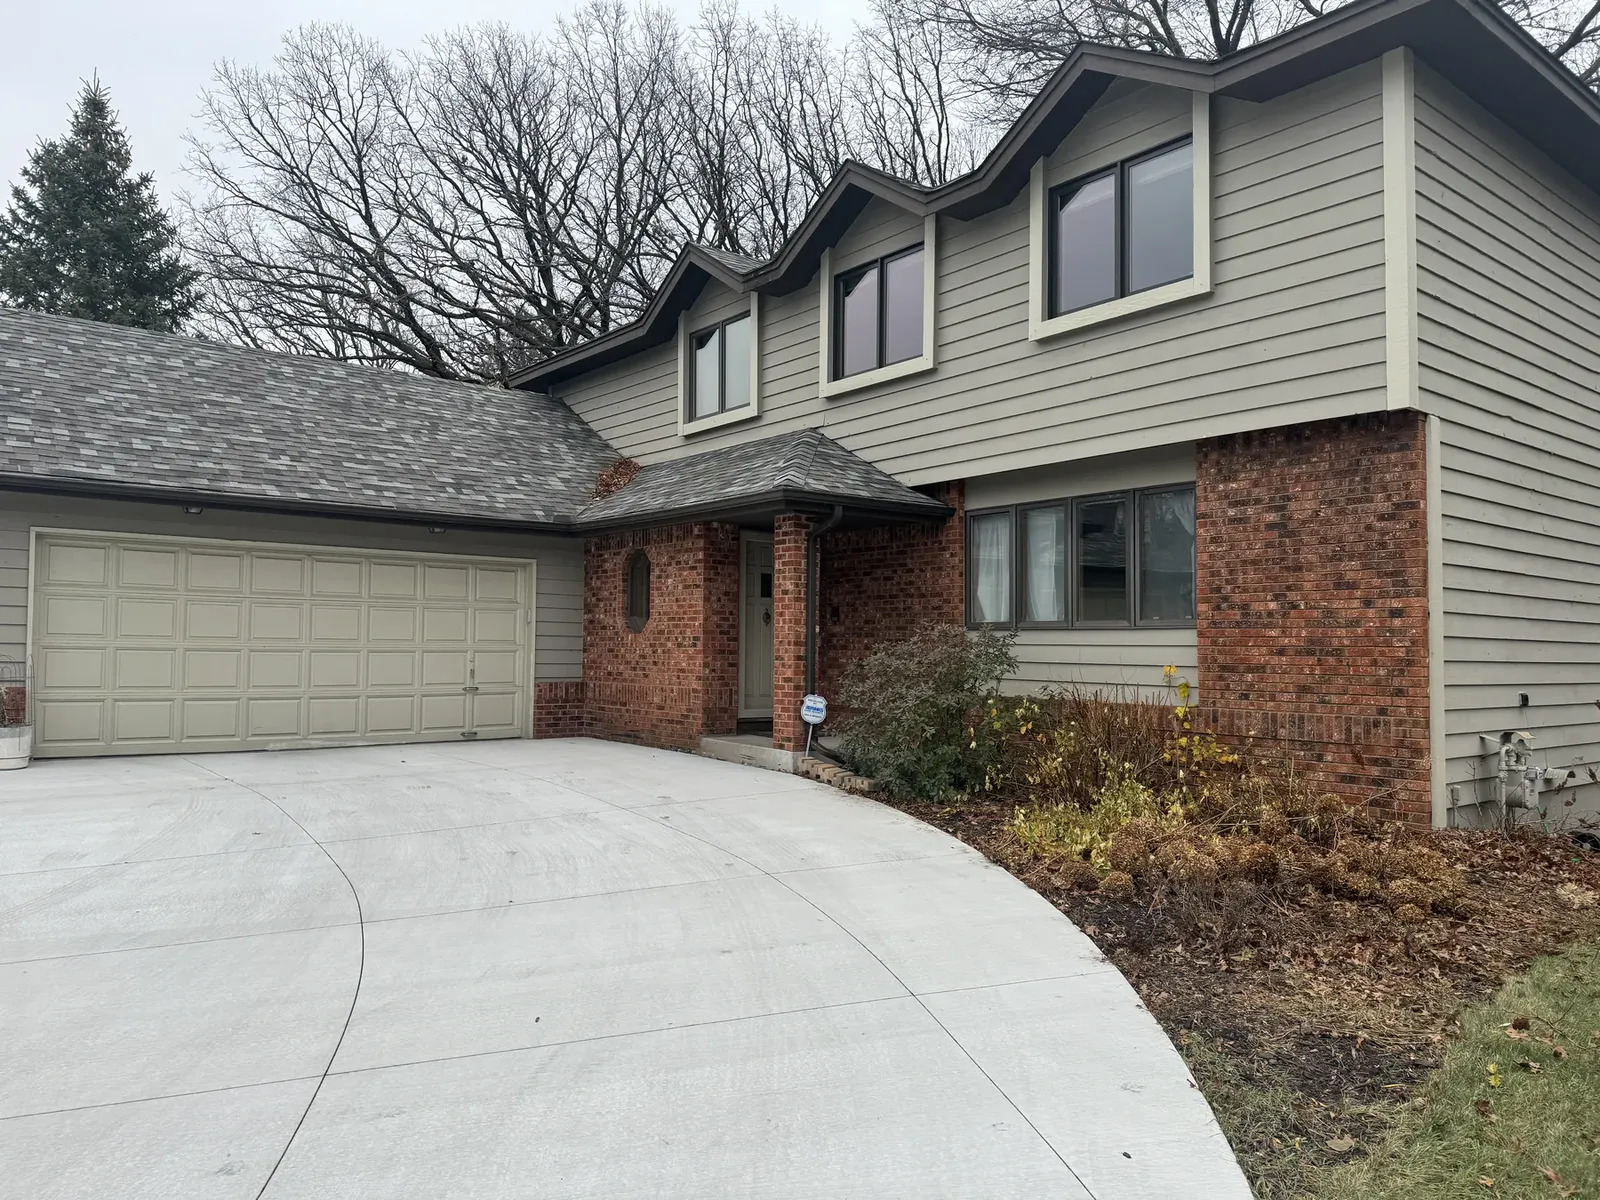
Work in motion
A wider view of an active project.
Drone footage records the site, scale, and changing exterior from a perspective still photography cannot fully show.
Presented as documentary progress footage without adding an unverified location, material, or completion claim.Interior remodel
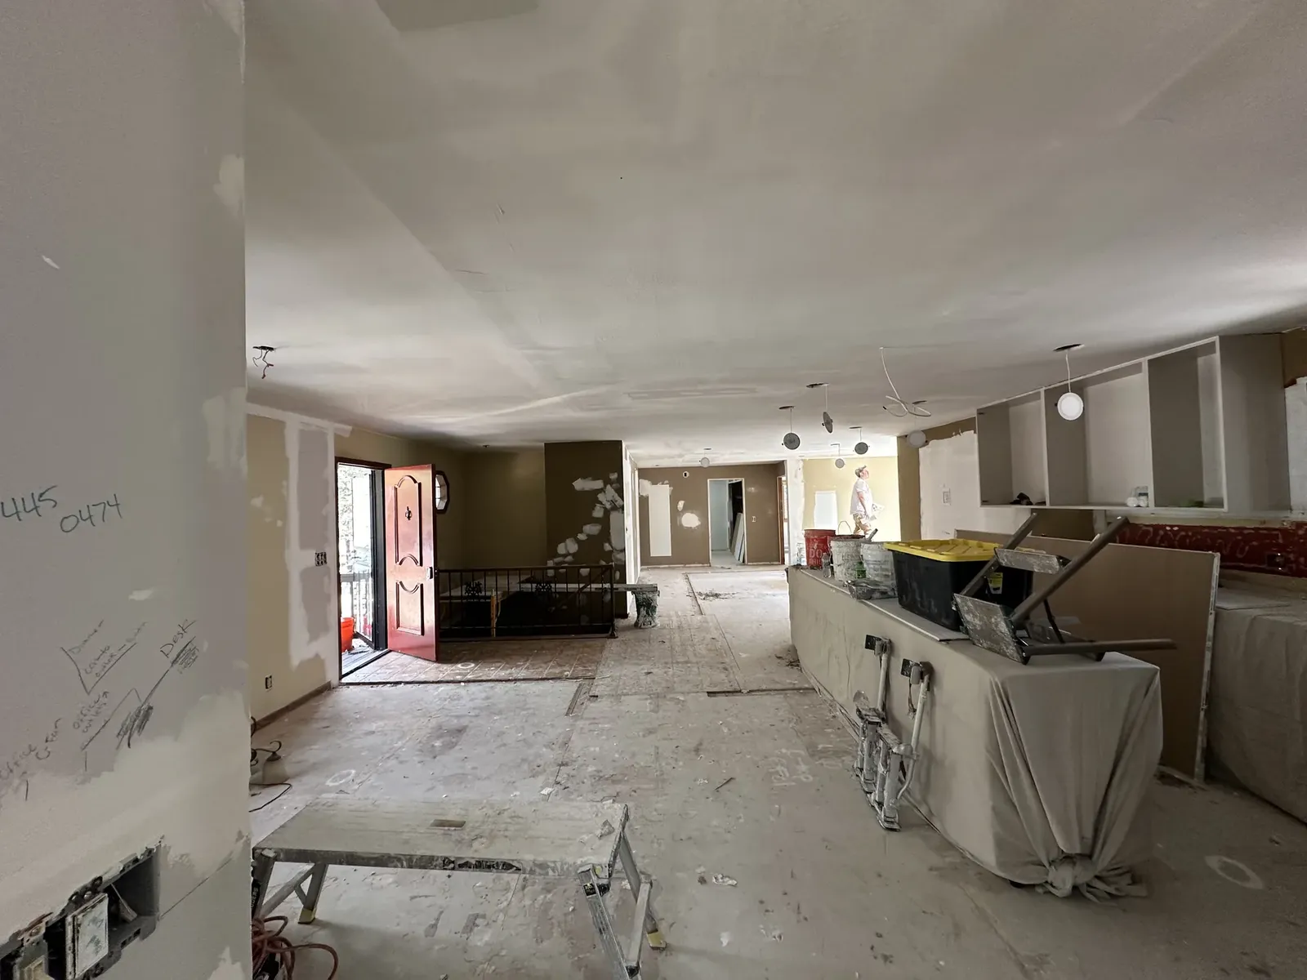
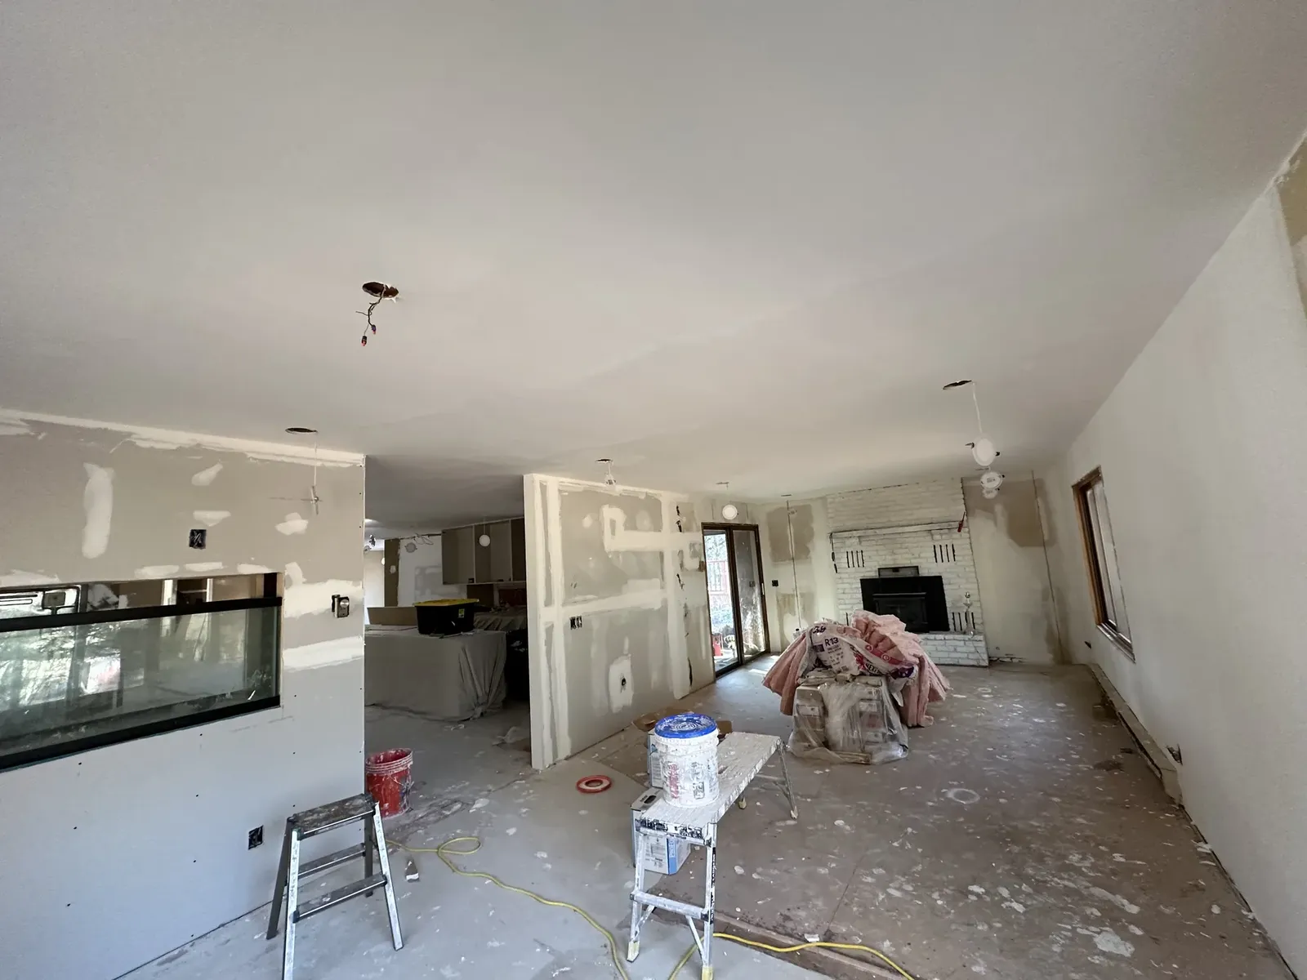
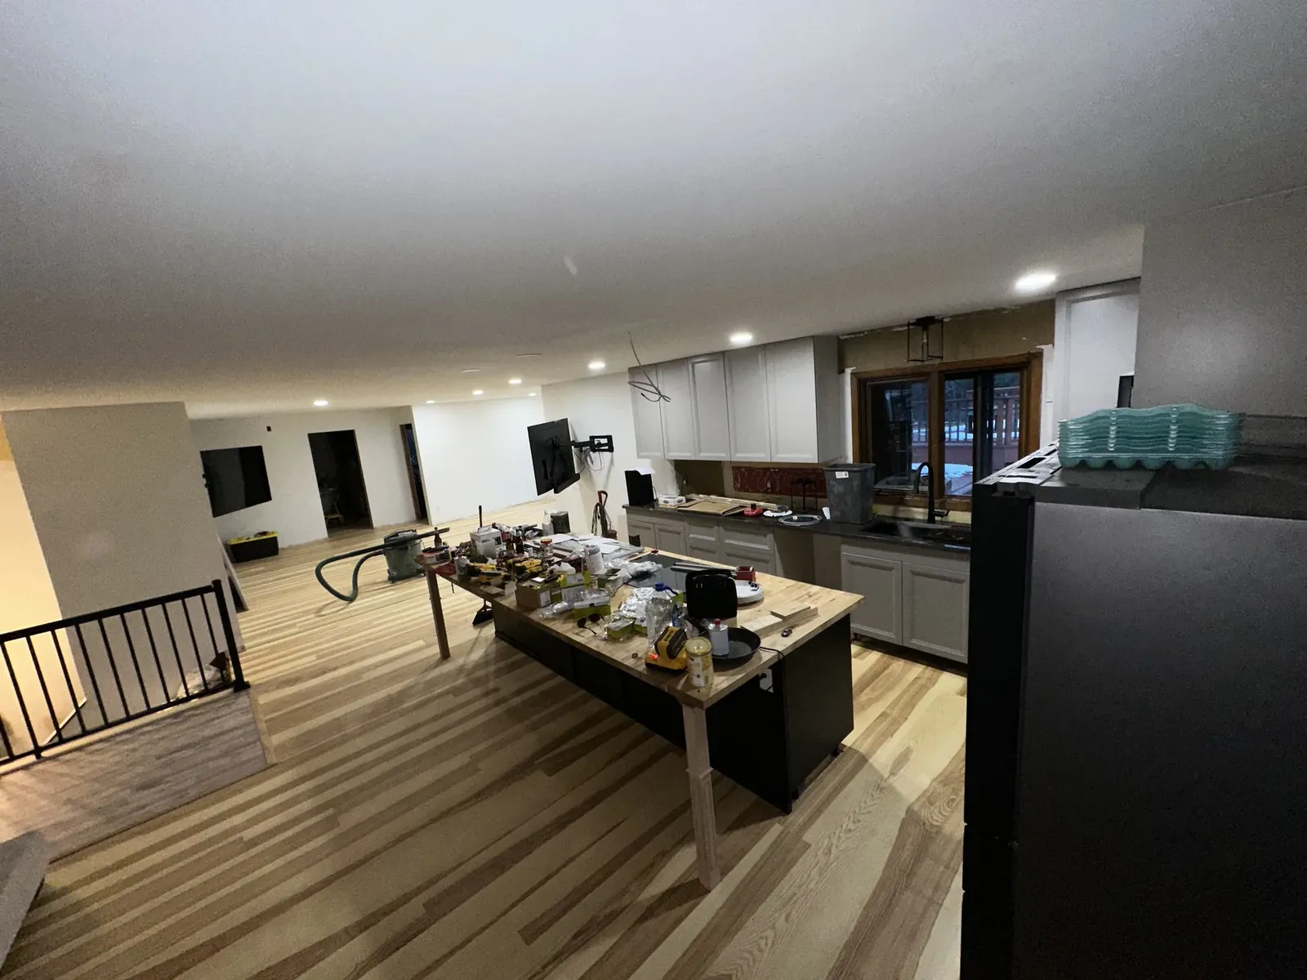
An interior opened up and taking shape.
Drywall, protected cabinetry, tools, installed millwork, and unfinished surfaces trace an open-plan remodel through several active stages.
Every image is presented as construction progress; this is not a completed after sequence.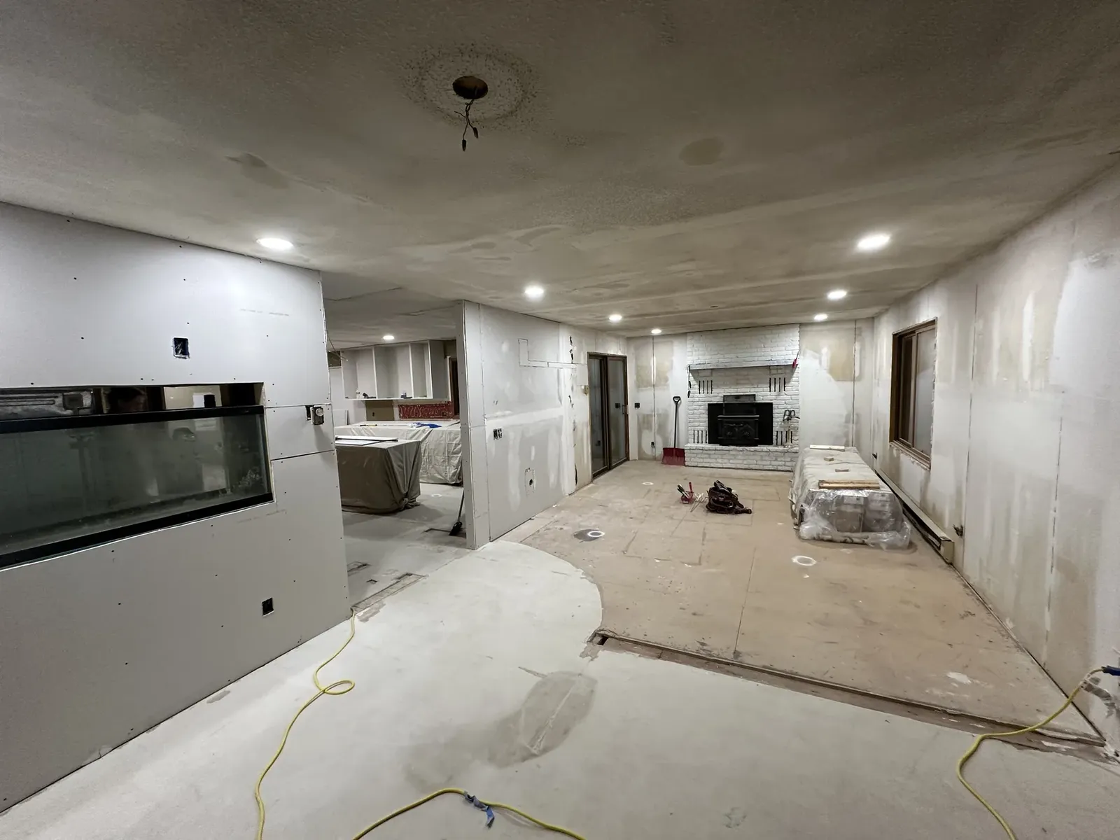
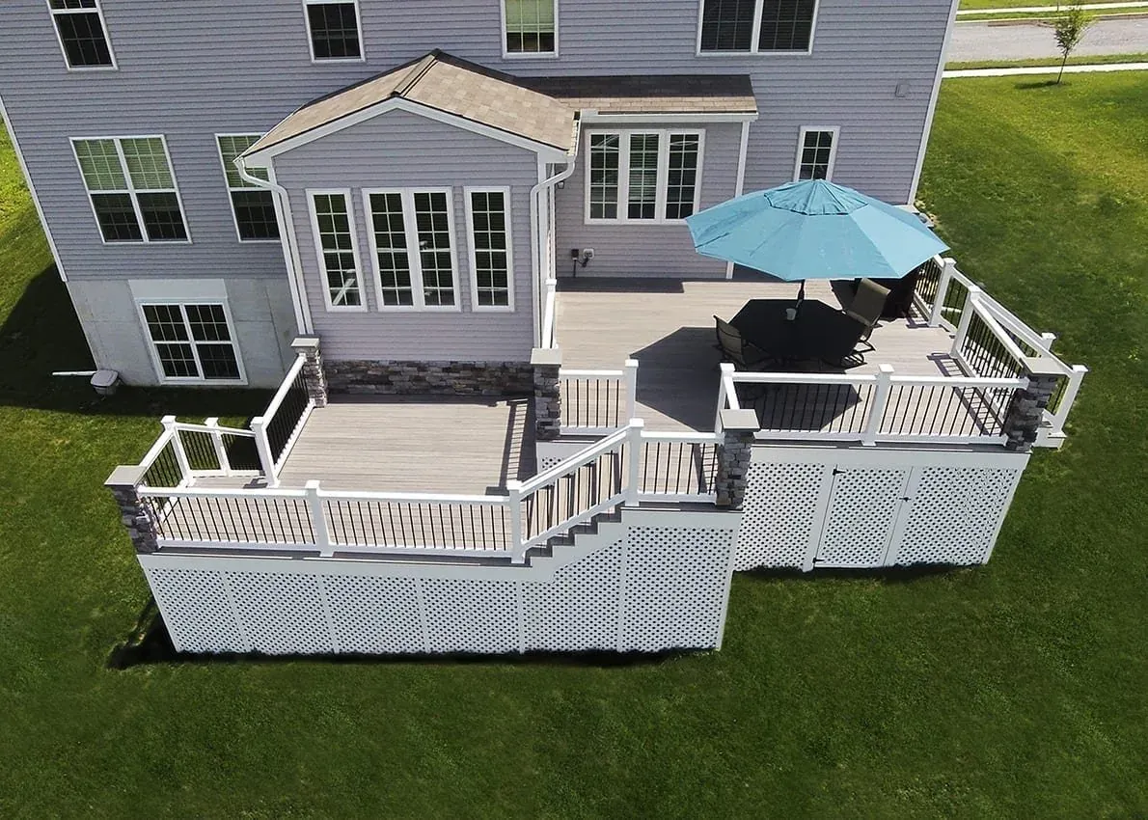
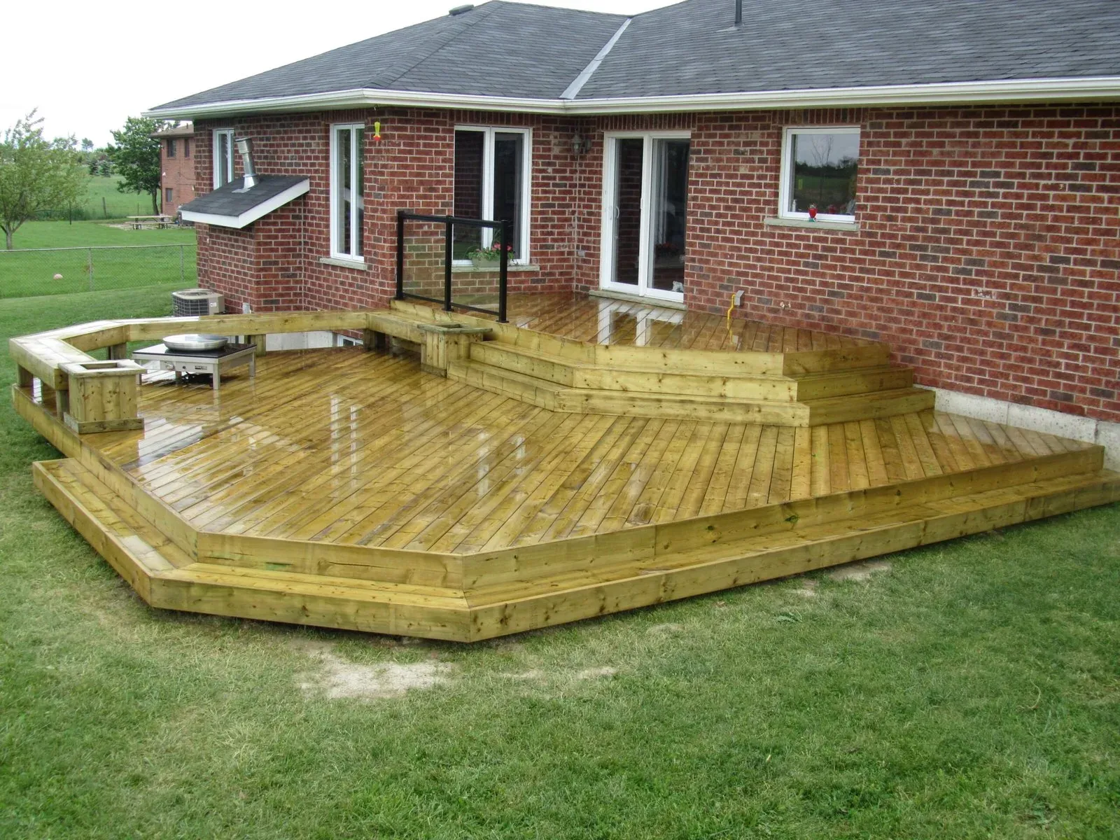
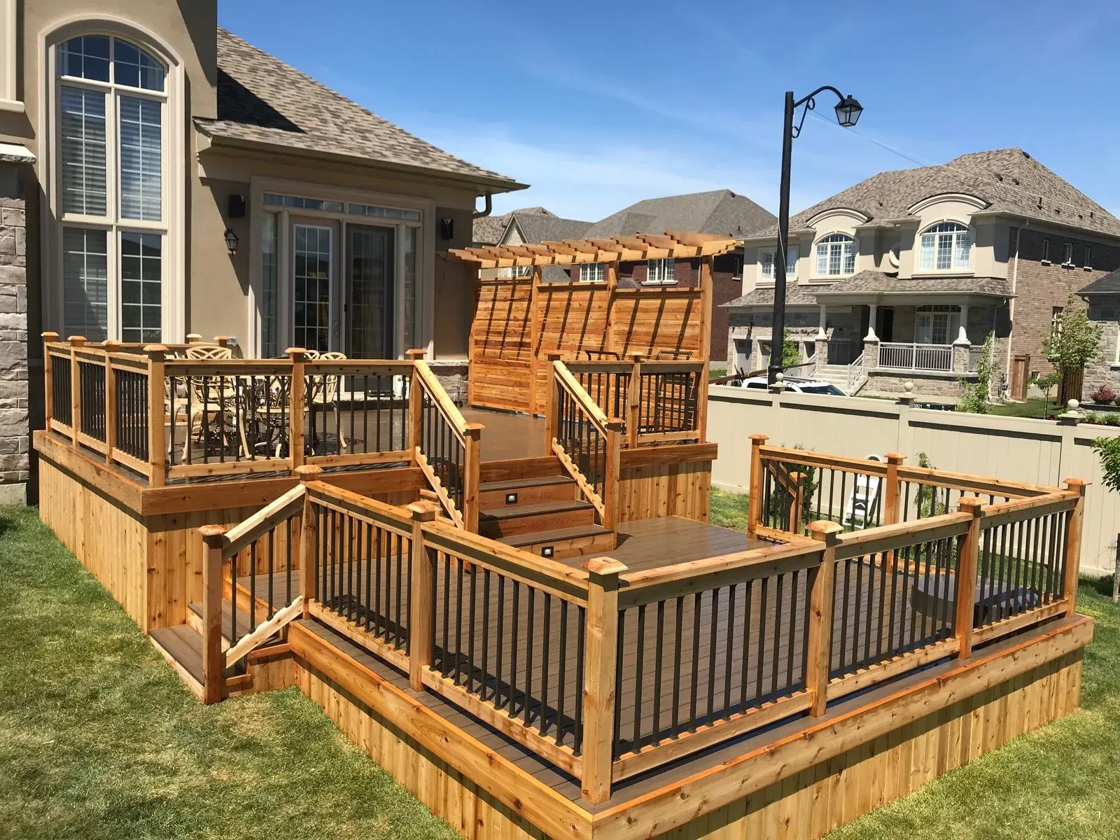
Deck collection
Outdoor spaces shaped for different homes.
Elevated, multilevel, low-profile, and composite deck projects show how access, grade, railing, and the home itself change the solution.
This is a collection of separate Heritage project images, not one before-and-after sequence.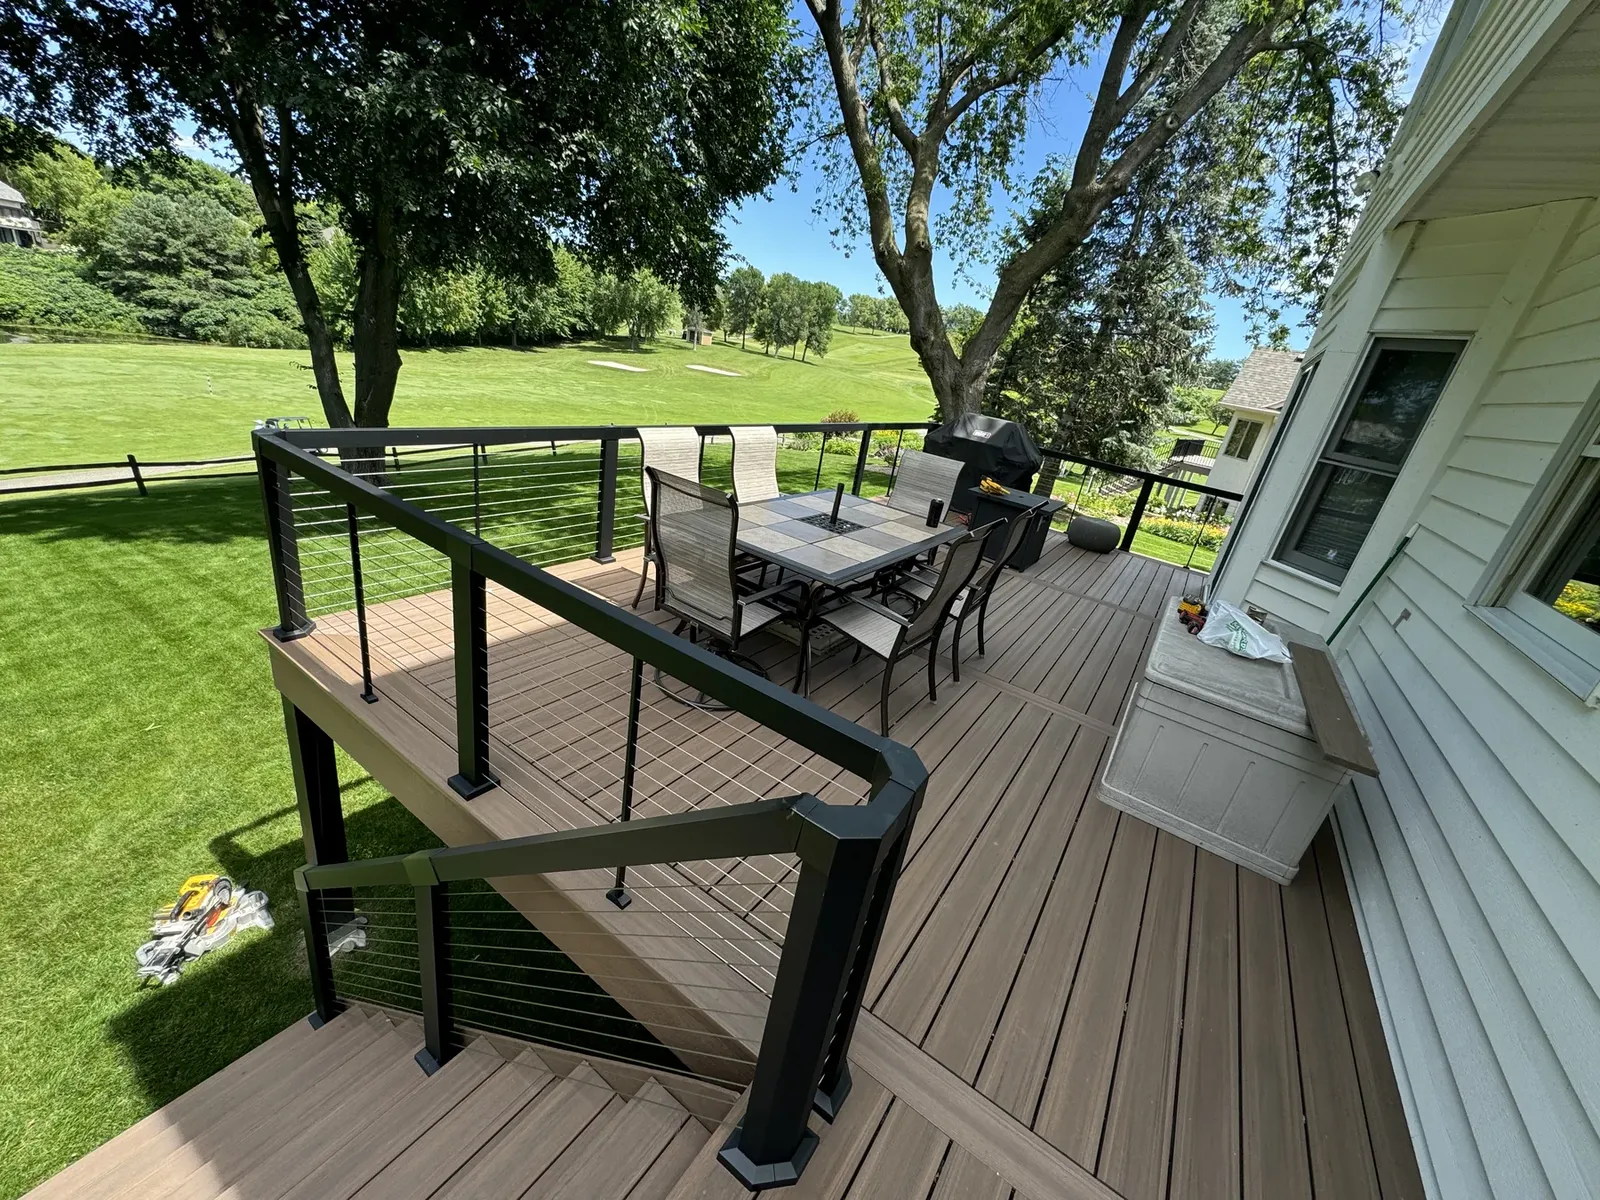
Project archive
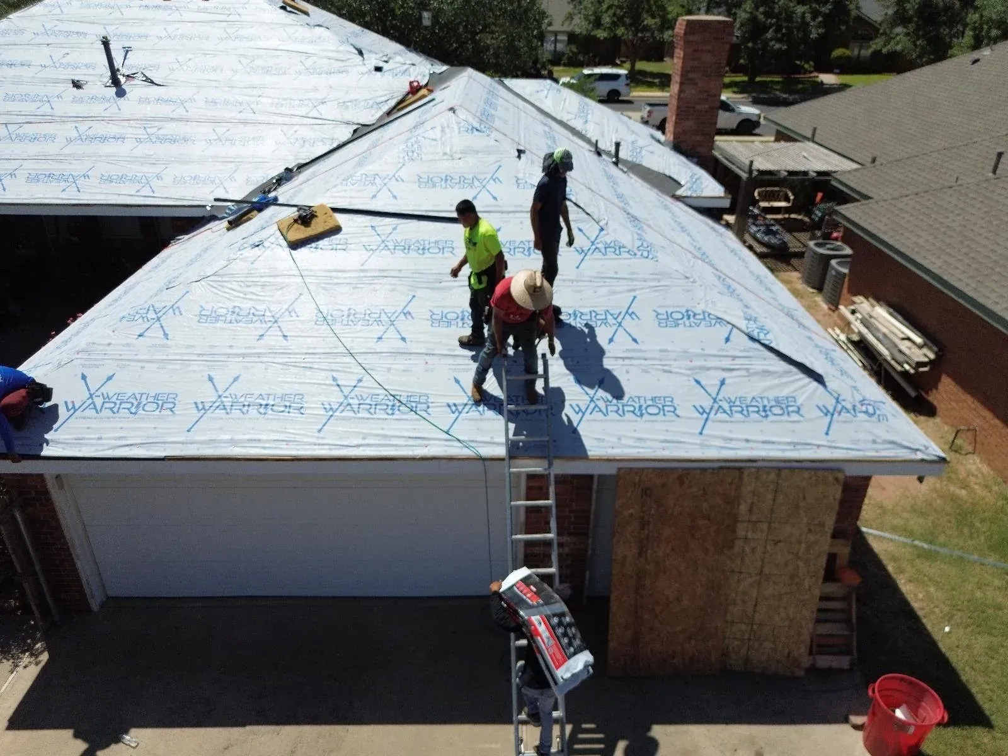
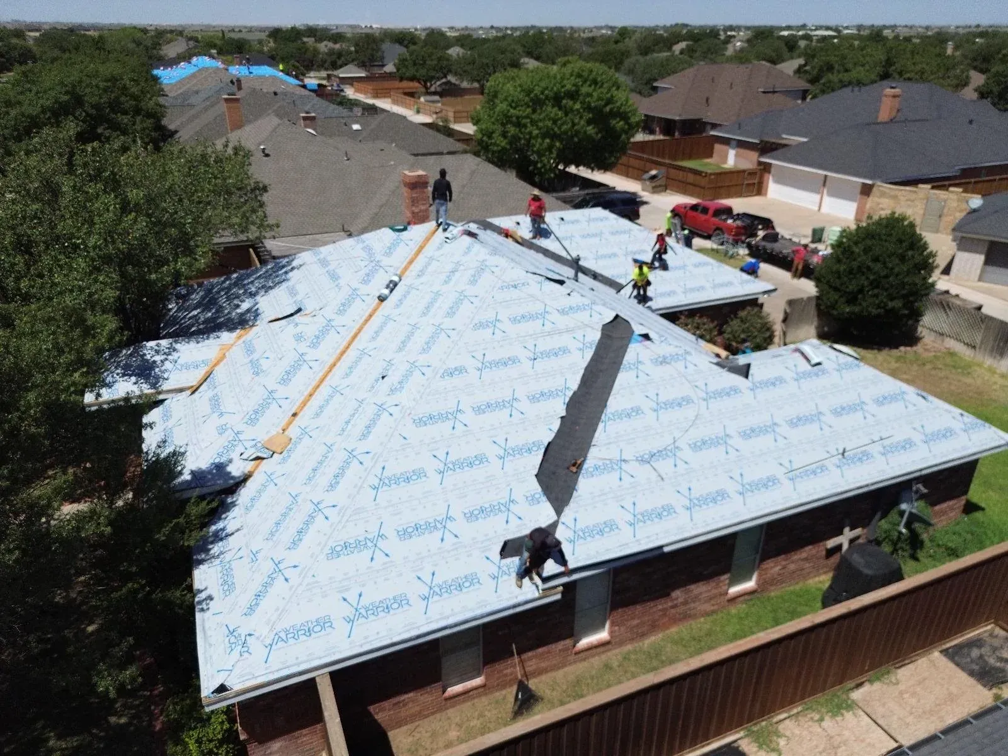
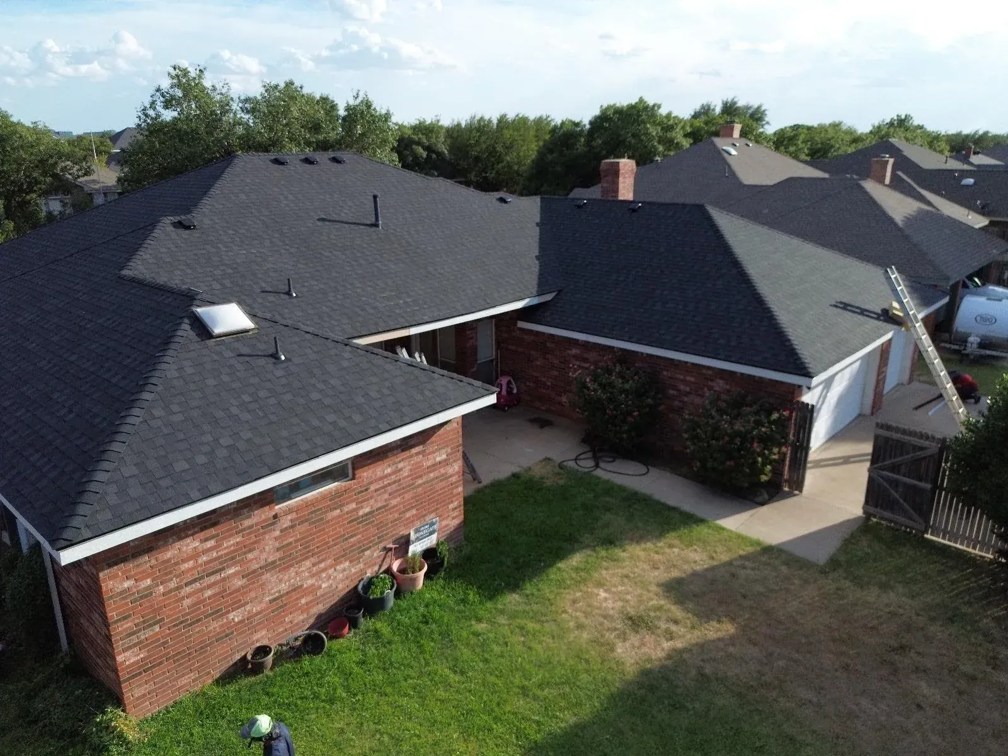
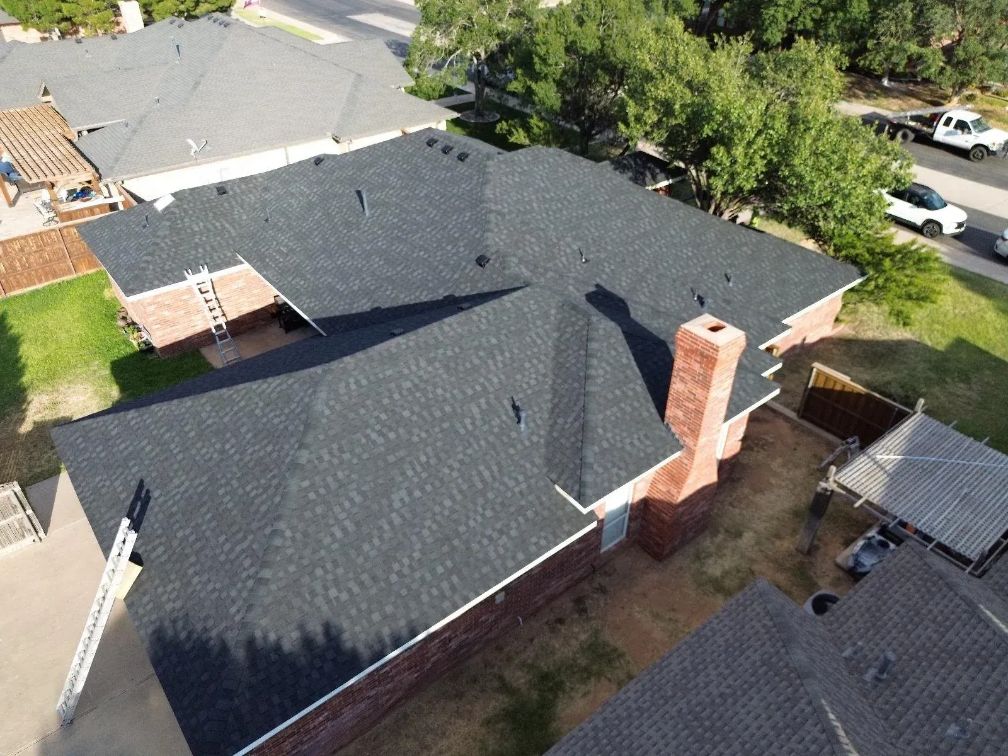
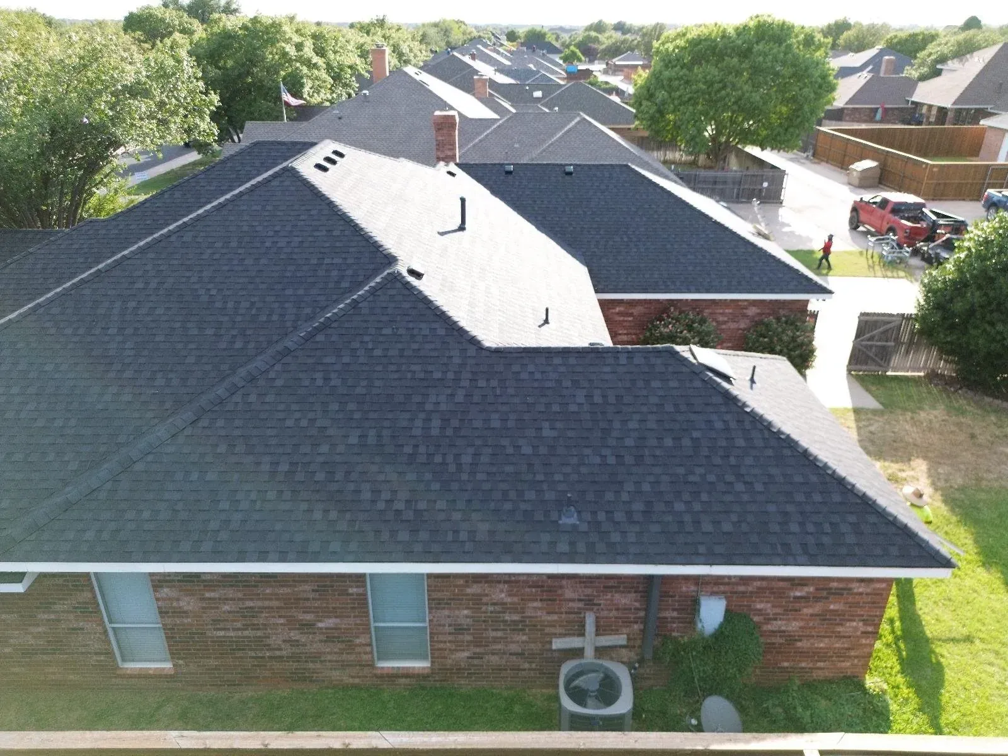
A reroof seen from above.
Aerial views from Heritage’s project archive show underlayment, crew activity, roof geometry, and the installed surface across one documented sequence.
A field-level view of the work that disappears beneath the installed roof.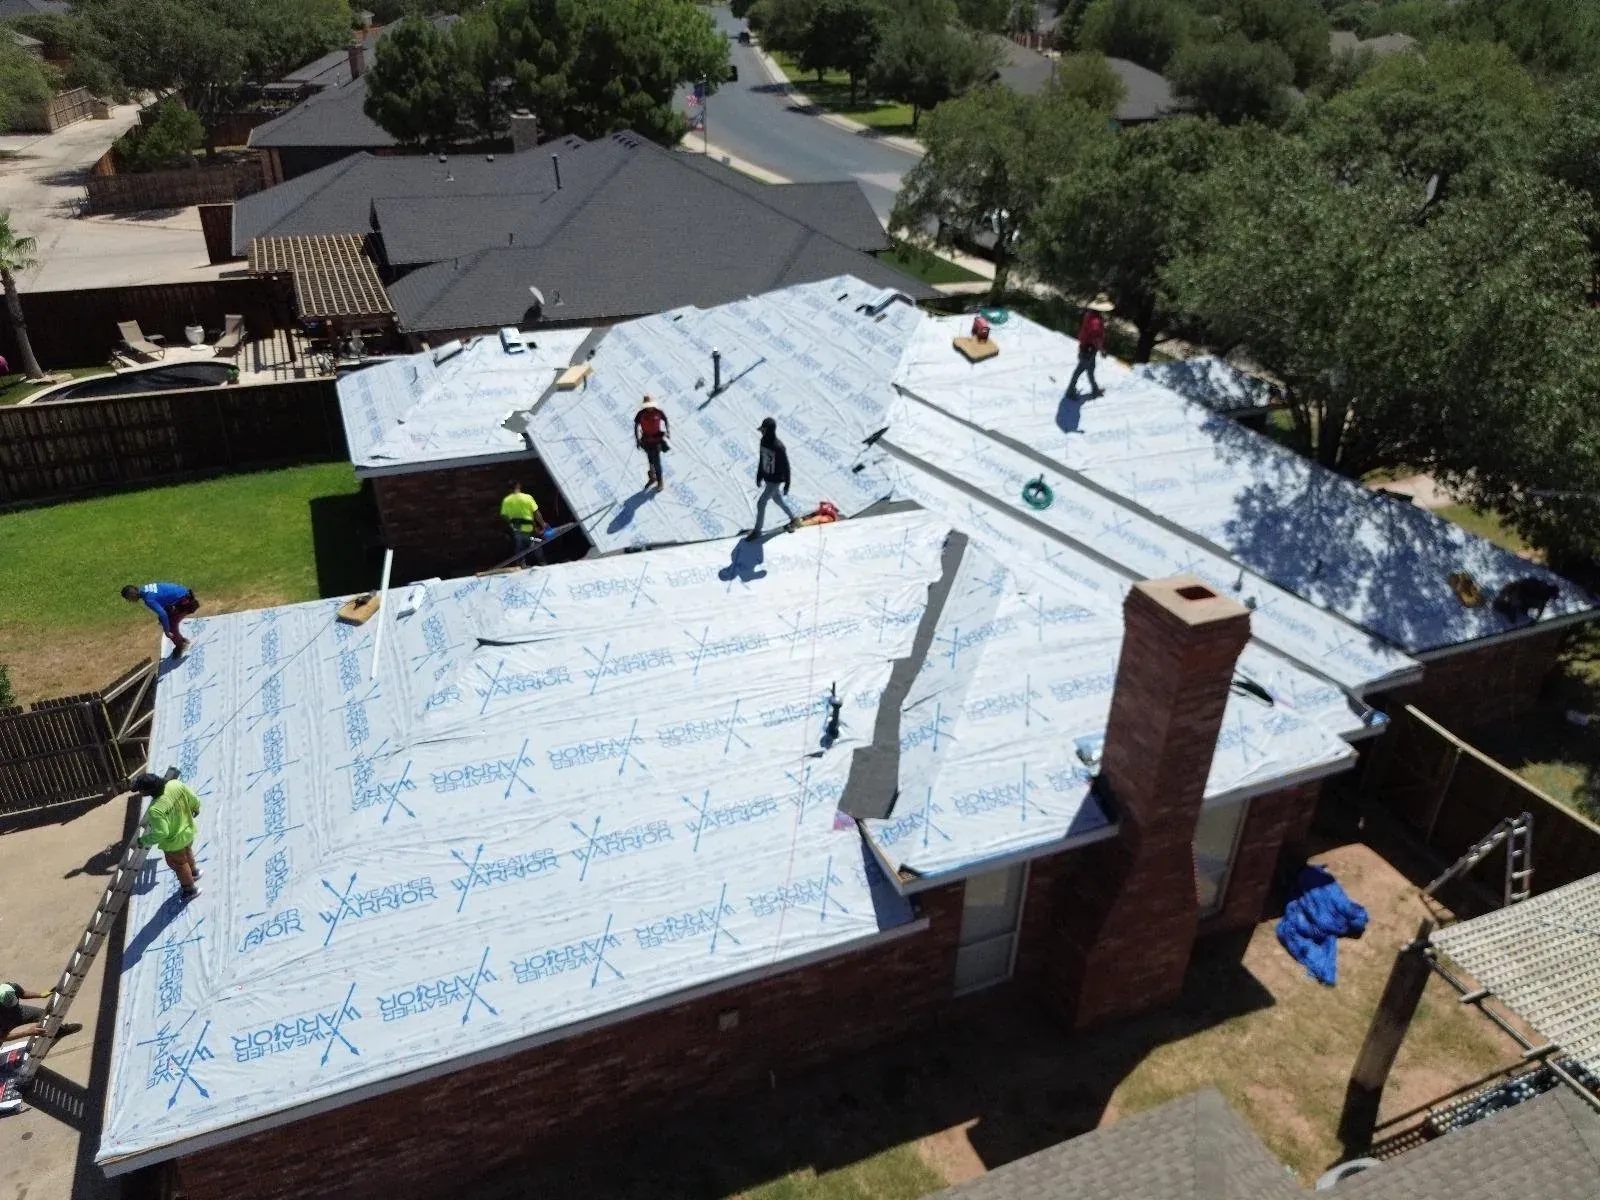
Project archive
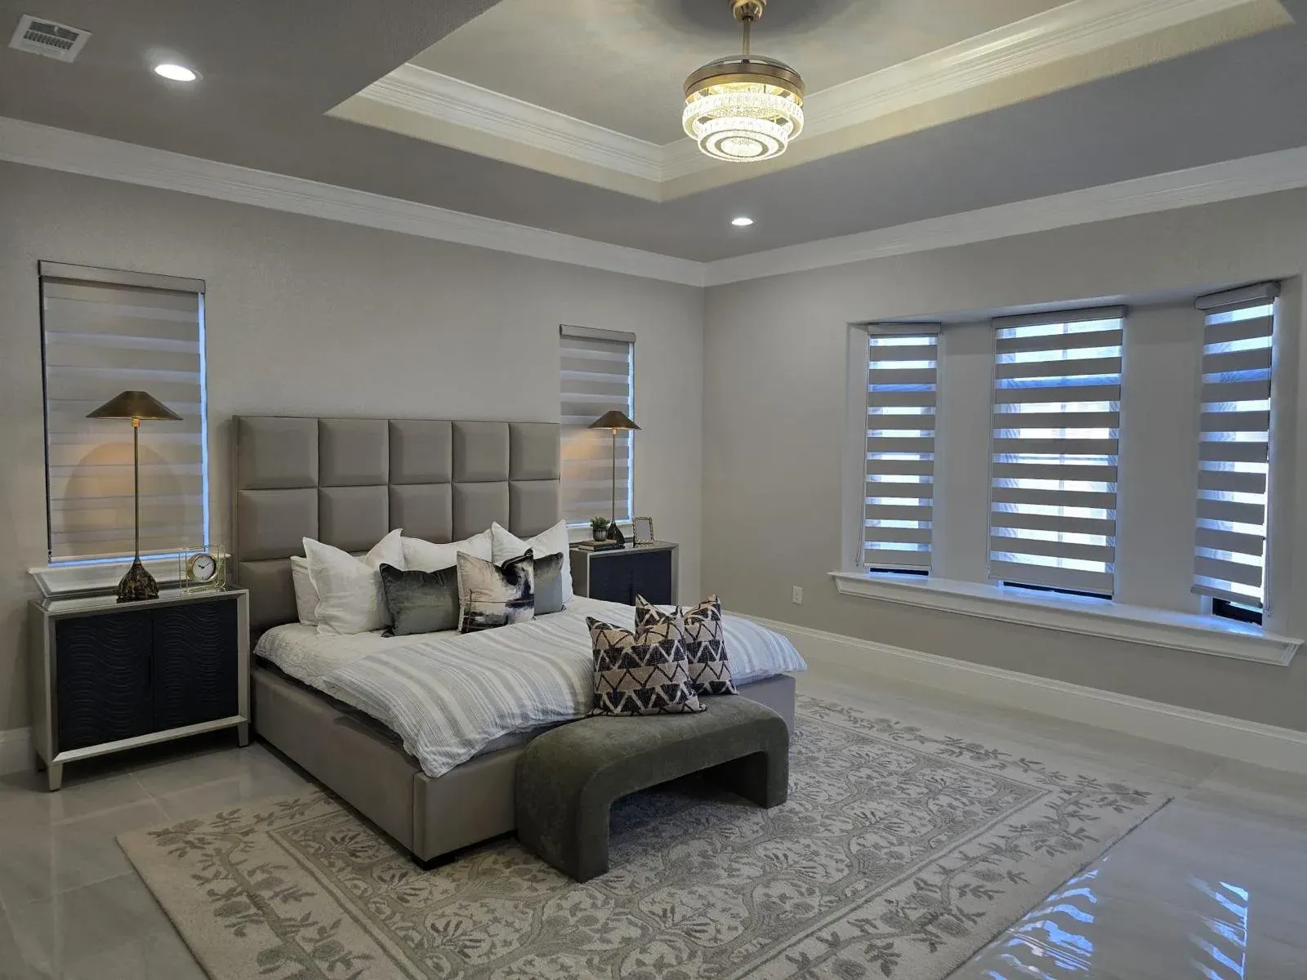
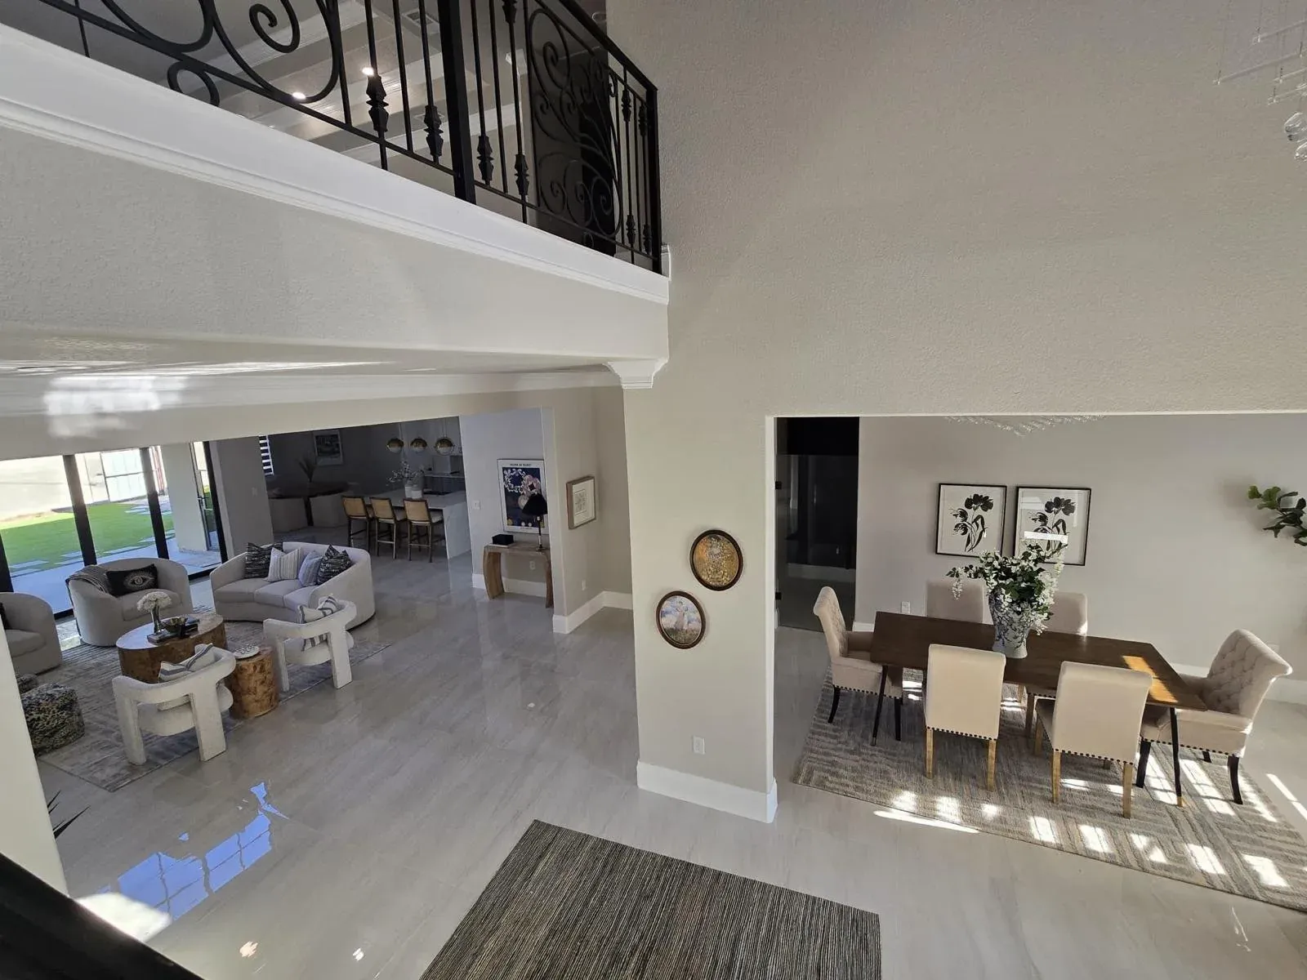
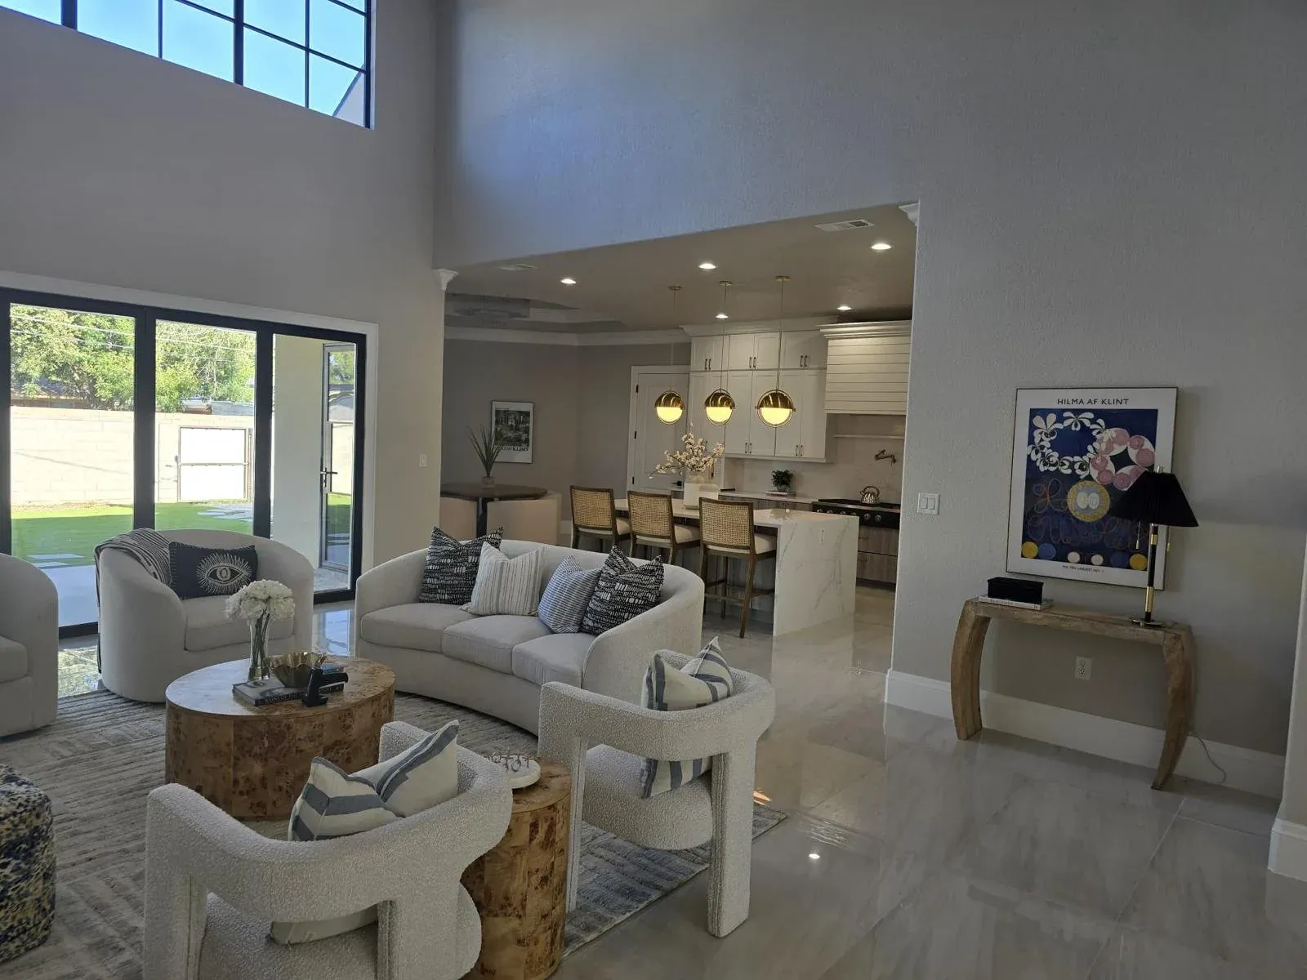
Finished spaces with room to breathe.
A double-height living room, bedroom, and open-plan spaces show the interior side of Heritage’s documented project collection.
The archive is presented as a collection of finished spaces, without inventing a shared address, client, or project scope.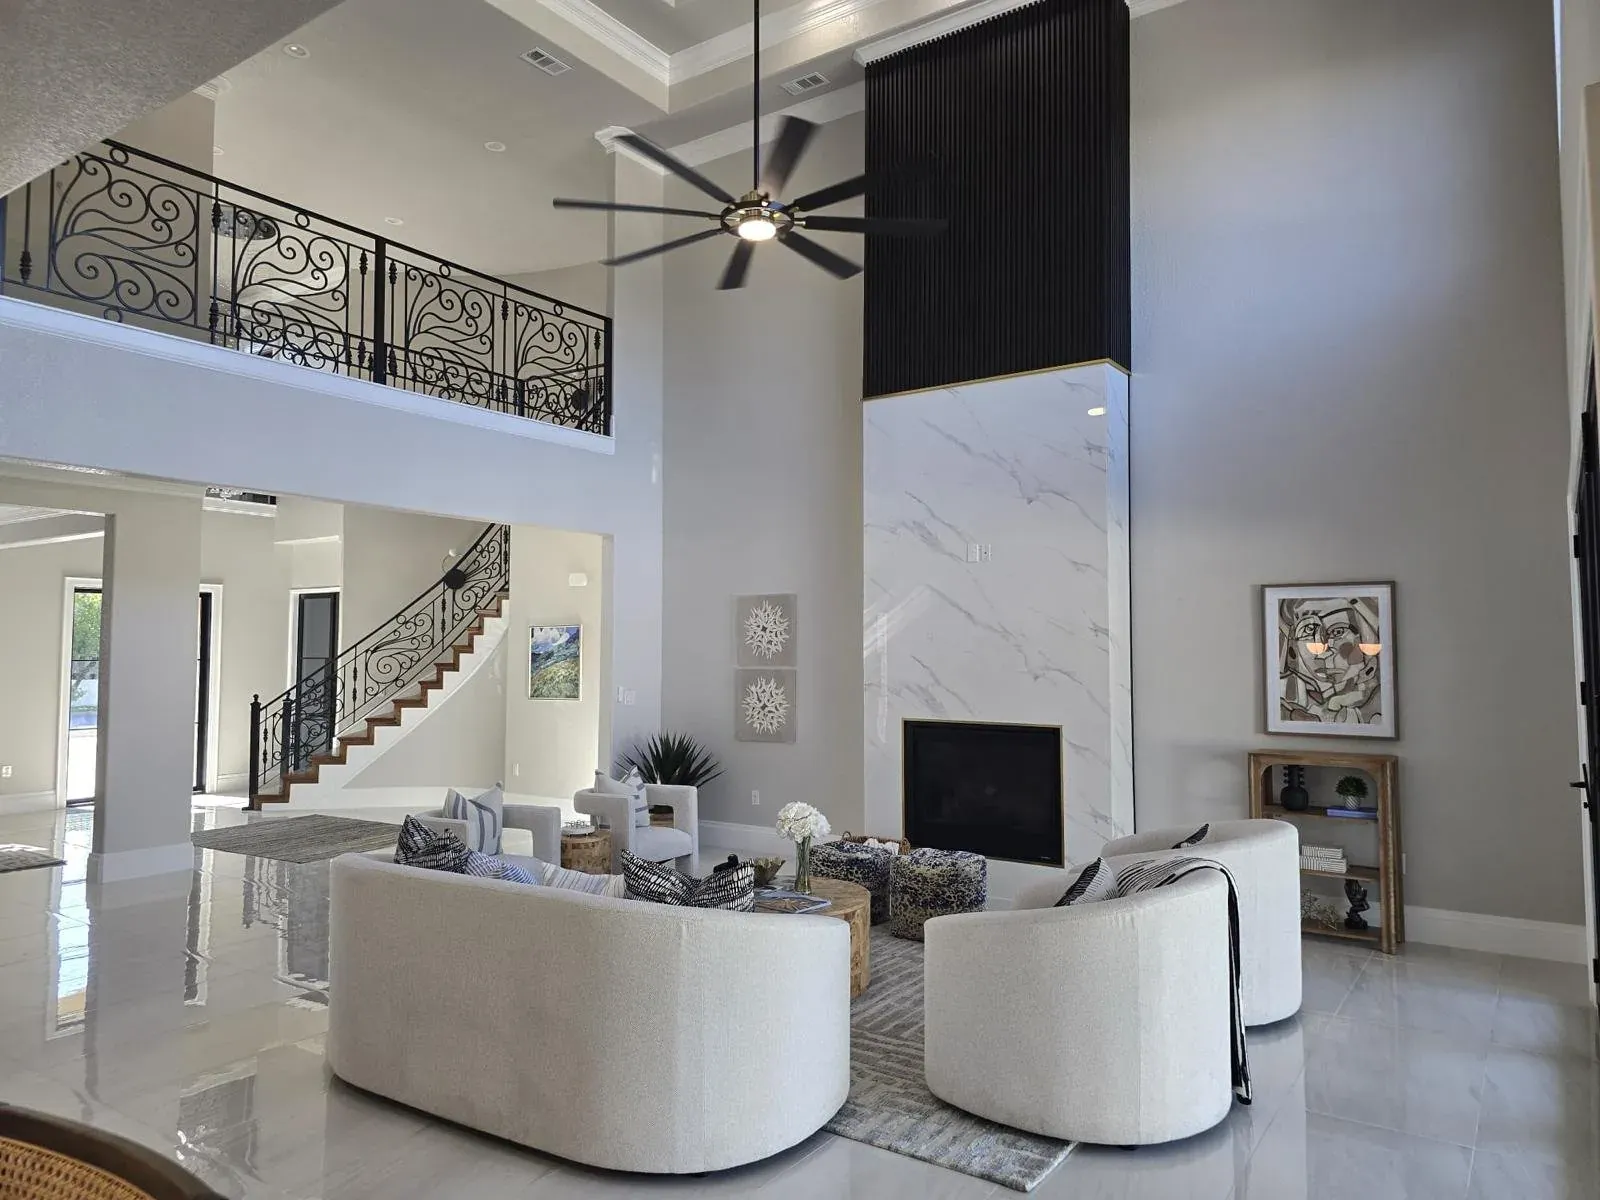
Your home is the next story
Bring Heritage the property, the problem, and the goal.
Start with a direct conversation. Heritage can help organize the useful questions and define the next step for the project.
Discuss your project