
Kitchen remodeling
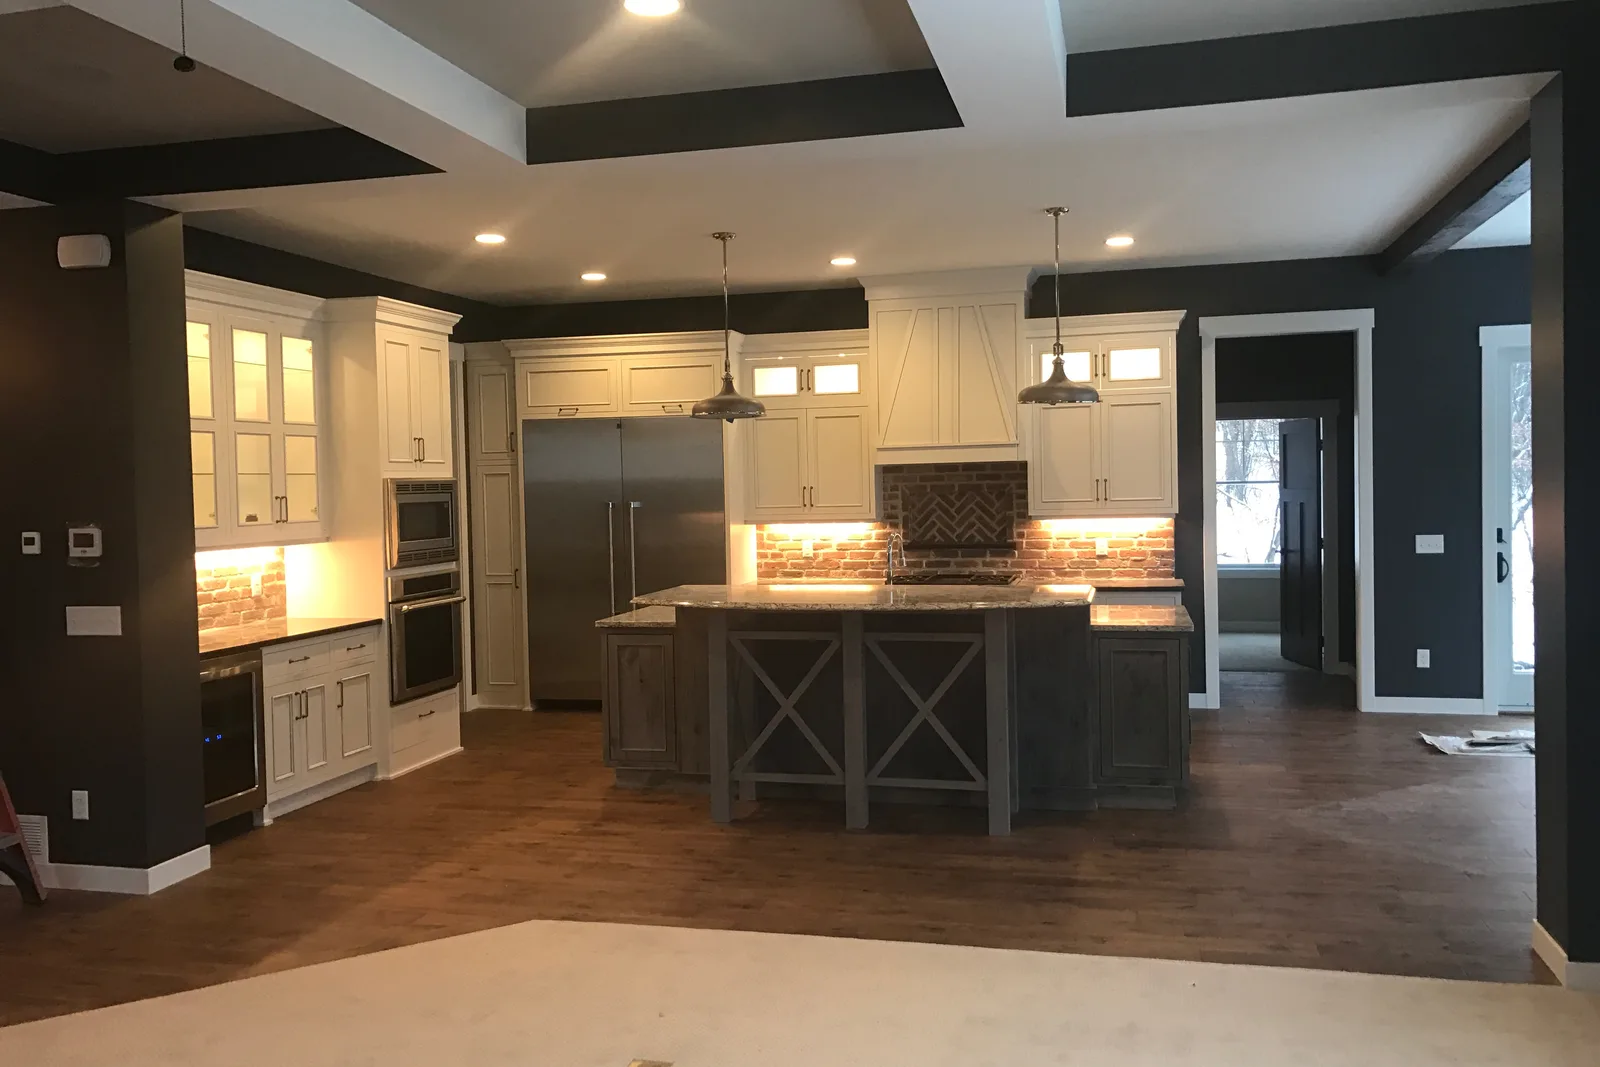
Coordinate layout, cabinetry, surfaces, lighting, utilities, and finish details.
Interior remodeling
A successful remodel balances layout, function, construction realities, and the finishes a homeowner sees every day.
How Heritage approaches it
Remodeling often reveals connections between framing, plumbing, electrical, ventilation, surfaces, and adjacent rooms. Defining those relationships early makes the scope easier to understand.
Heritage can help plan improvements from focused room updates to larger interior changes, with attention to the transition between new and existing work.
Project scope
Every property and project is different. These are the areas Heritage can help evaluate and organize.
Coordinate layout, cabinetry, surfaces, lighting, utilities, and finish details.
Plan functional layouts, water-sensitive assemblies, fixtures, tile, and finishes.
Turn underused areas into practical finished space suited to the household.
Before work begins
Yes. A project conversation can clarify priorities, existing conditions, and the work that should be evaluated next.
Heritage can discuss focused rooms or coordinated multi-area renovation work.
Start with a conversation
Share the project, concern, or idea. Heritage will help identify the most useful next step.