
New deck construction
Plan the structure, layout, stairs, railing, and surface around the home.
Decks and outdoor living
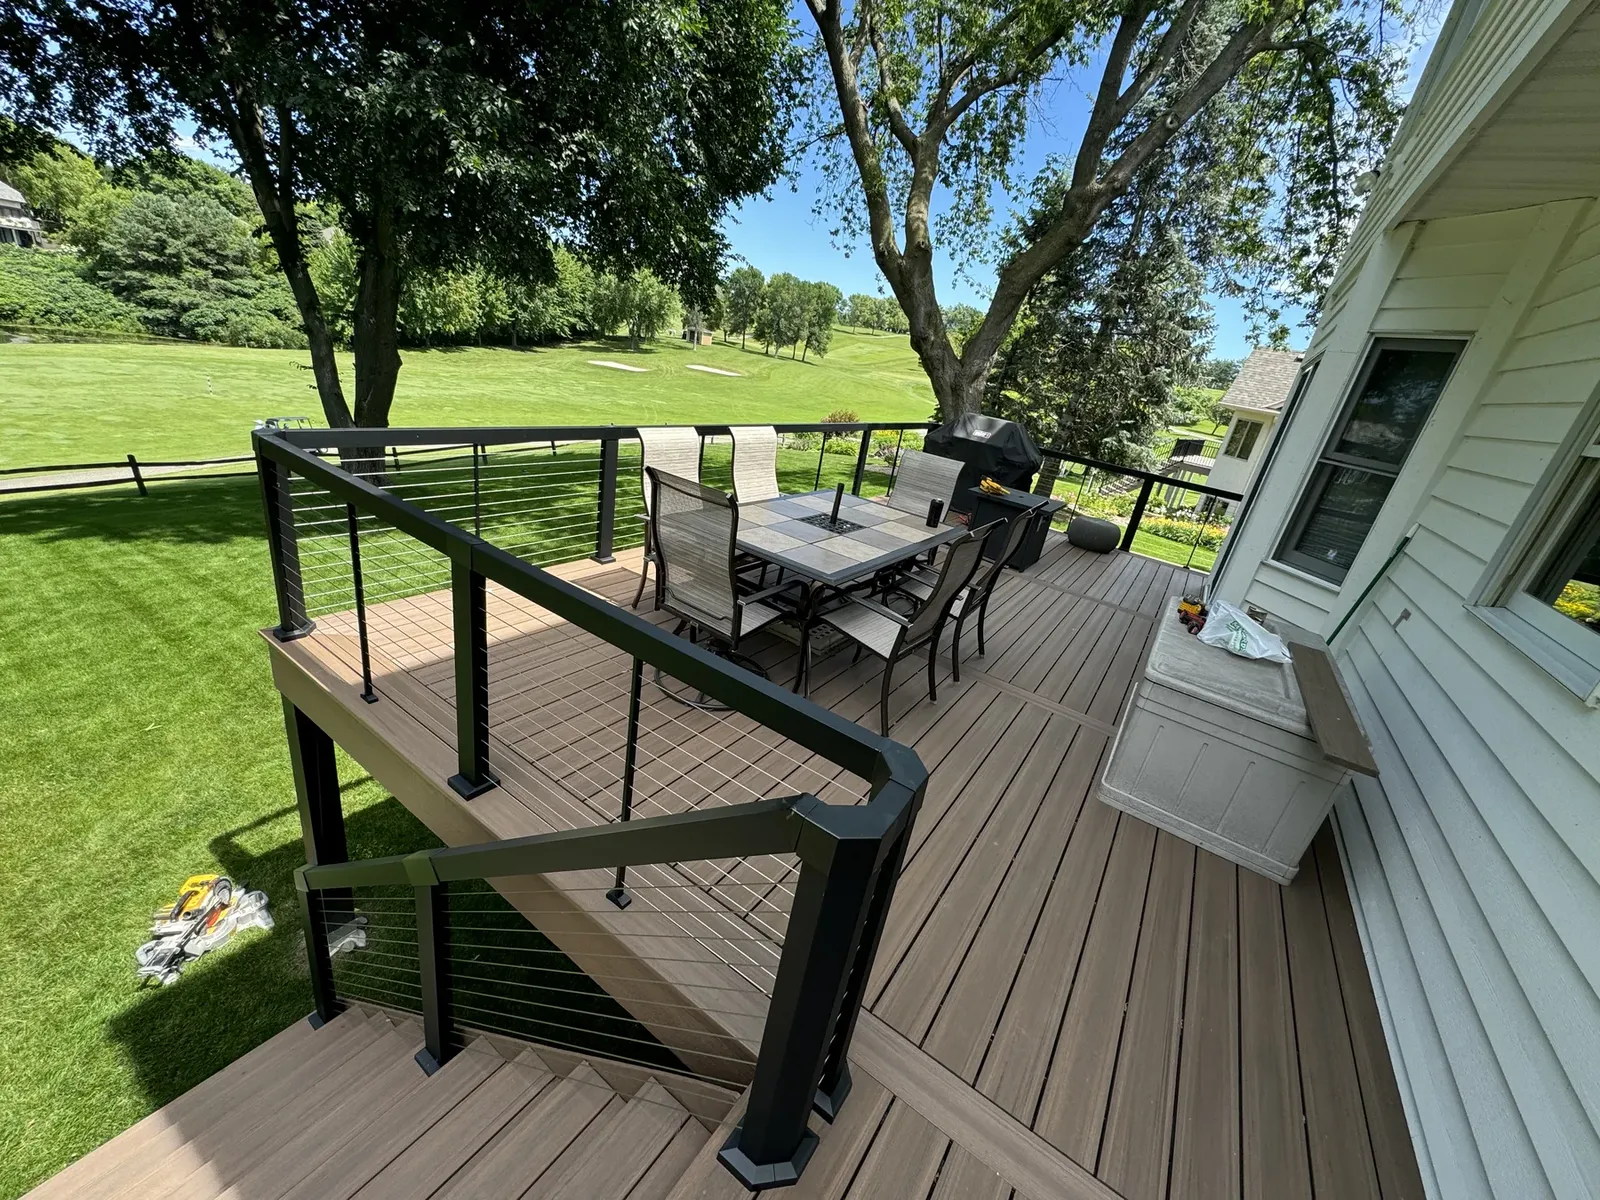
A deck should feel connected to the house, comfortable to use, and thoughtfully detailed from structure through railing.
How Heritage approaches it
Deck planning involves the existing home, structure, footings, ledger connection, stairs, guardrails, traffic flow, and material preferences.
Heritage can help define a new deck or replacement scope and coordinate the construction details that make the finished space feel intentional.
Project scope
Every property and project is different. These are the areas Heritage can help evaluate and organize.
Plan the structure, layout, stairs, railing, and surface around the home.
Review the existing condition and define what should be repaired, rebuilt, or redesigned.
Connect entries, stairs, grade, and adjacent exterior work into the deck plan.
Before work begins
Yes. The existing structure and home connection should be reviewed before defining a redesigned scope.
Yes. The right choice depends on appearance, maintenance preference, use, and project budget.
Start with a conversation
Share the project, concern, or idea. Heritage will help identify the most useful next step.